
Direct answer: Heat-resistant alloy cast parts are selected from the component geometry, furnace conditions, load, operating cycle and failure evidence rather than from a material name alone. ECOOSUN can review a drawing or used sample and align casting and inspection requirements with the project.
Many casting defects are not caused by a single dramatic mistake. They develop when a section is difficult to feed, a core moves, a surface is not cleaned correctly or an inspection point was never defined. For furnace components, preventing those problems early is usually more efficient than trying to sort them out after machining. This article looks at defect prevention for heat resistant steel castings used in demanding furnace service.
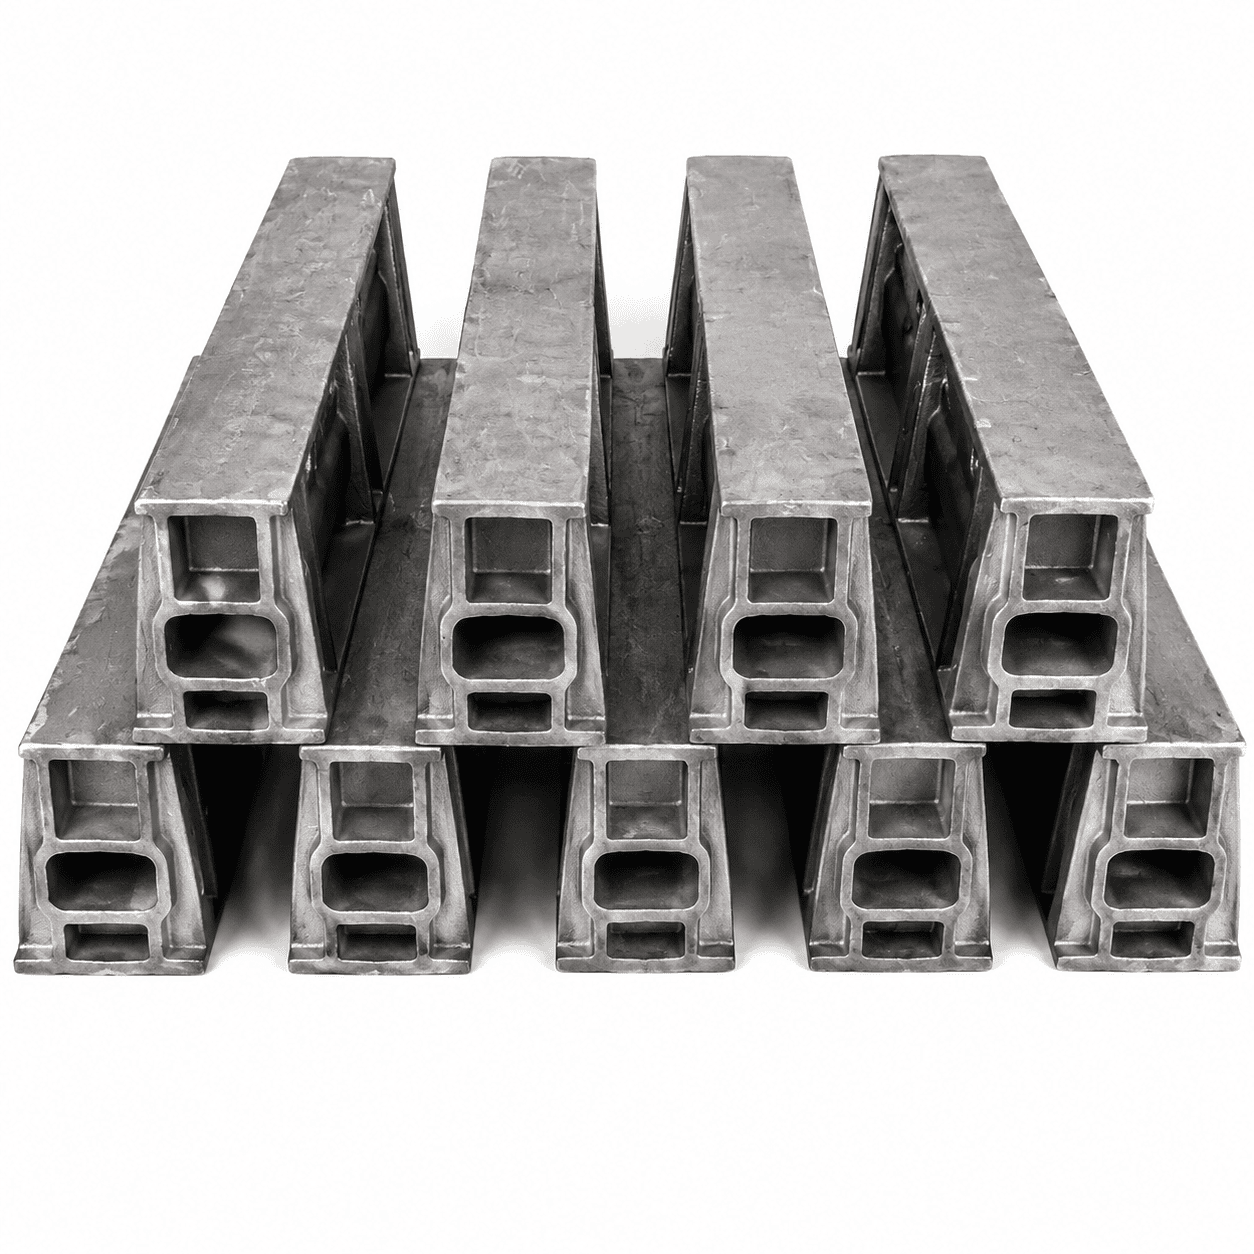
Defect prevention begins on the drawing
Mark the surfaces that must fit the furnace, the areas that may remain as-cast, the sections requiring machining and the dimensions that control installation. Highlight thick junctions, thin walls, deep cores, lifting lugs and sharp changes in direction. These features deserve a discussion between the buyer and foundry before the pattern is approved.
Common risk points and practical controls
| Risk point | Why it matters | Prevention discussion |
|---|---|---|
| Heavy junction or boss | Different cooling behaviour can create internal shrinkage risk | Review feeding, section transition and inspection access |
| Long thin wall | Core movement or distortion can change clearance | Review core support, allowance and dimensional checks |
| Sharp corner | Stress concentration and difficult metal flow | Use a suitable radius where service and tooling allow |
| Complex internal passage | Cleaning and visual inspection may be limited | Define access, core design and acceptance requirements |
| Machined connection | Small casting variation can create installation rework | Identify datum, machining allowance and final tolerance |
This table is not a substitute for the foundry’s process plan. It is a way to make the first technical conversation specific.
Surface defects need a response plan
After mould or shell removal, gates, risers, flash and adhering material must be removed without damaging a critical surface. Ask how the supplier will blend transitions and how a repaired or blended area will be recorded. If a surface is hidden after installation, define the acceptance method before production rather than relying on a visual check that will no longer be possible.
Internal quality cannot be judged by appearance alone
A clean surface is encouraging but does not prove the internal condition of a heavy section. The inspection method should follow the geometry and the consequence of failure. Agree which features require dimensional inspection, material identification or additional non-destructive examination. If a test is not required, document that decision so the quotation and release criteria remain clear.
Learn from the first production part
For a new component, review the first casting with the supplier and record any adjustment to the pattern, core, finishing or inspection method. Keep the approved revision with the part number. This prevents a later batch from silently returning to an earlier version.
ECOOSUN supplies drawing-based heat-resistant alloy components, including trays, baskets, rolls and other furnace parts. Send the drawing before production so critical features can be reviewed.
Buyer acceptance checklist
- Drawing revision is identified.
- Critical interfaces and datums are marked.
- Core and heavy-section risks have been discussed.
- Finishing and repair recording are defined.
- Inspection documents match the actual part.
Reliable furnace castings come from a chain of small controls. A buyer who makes those controls visible gives the foundry a better chance to deliver a part that fits, performs and can be repeated.
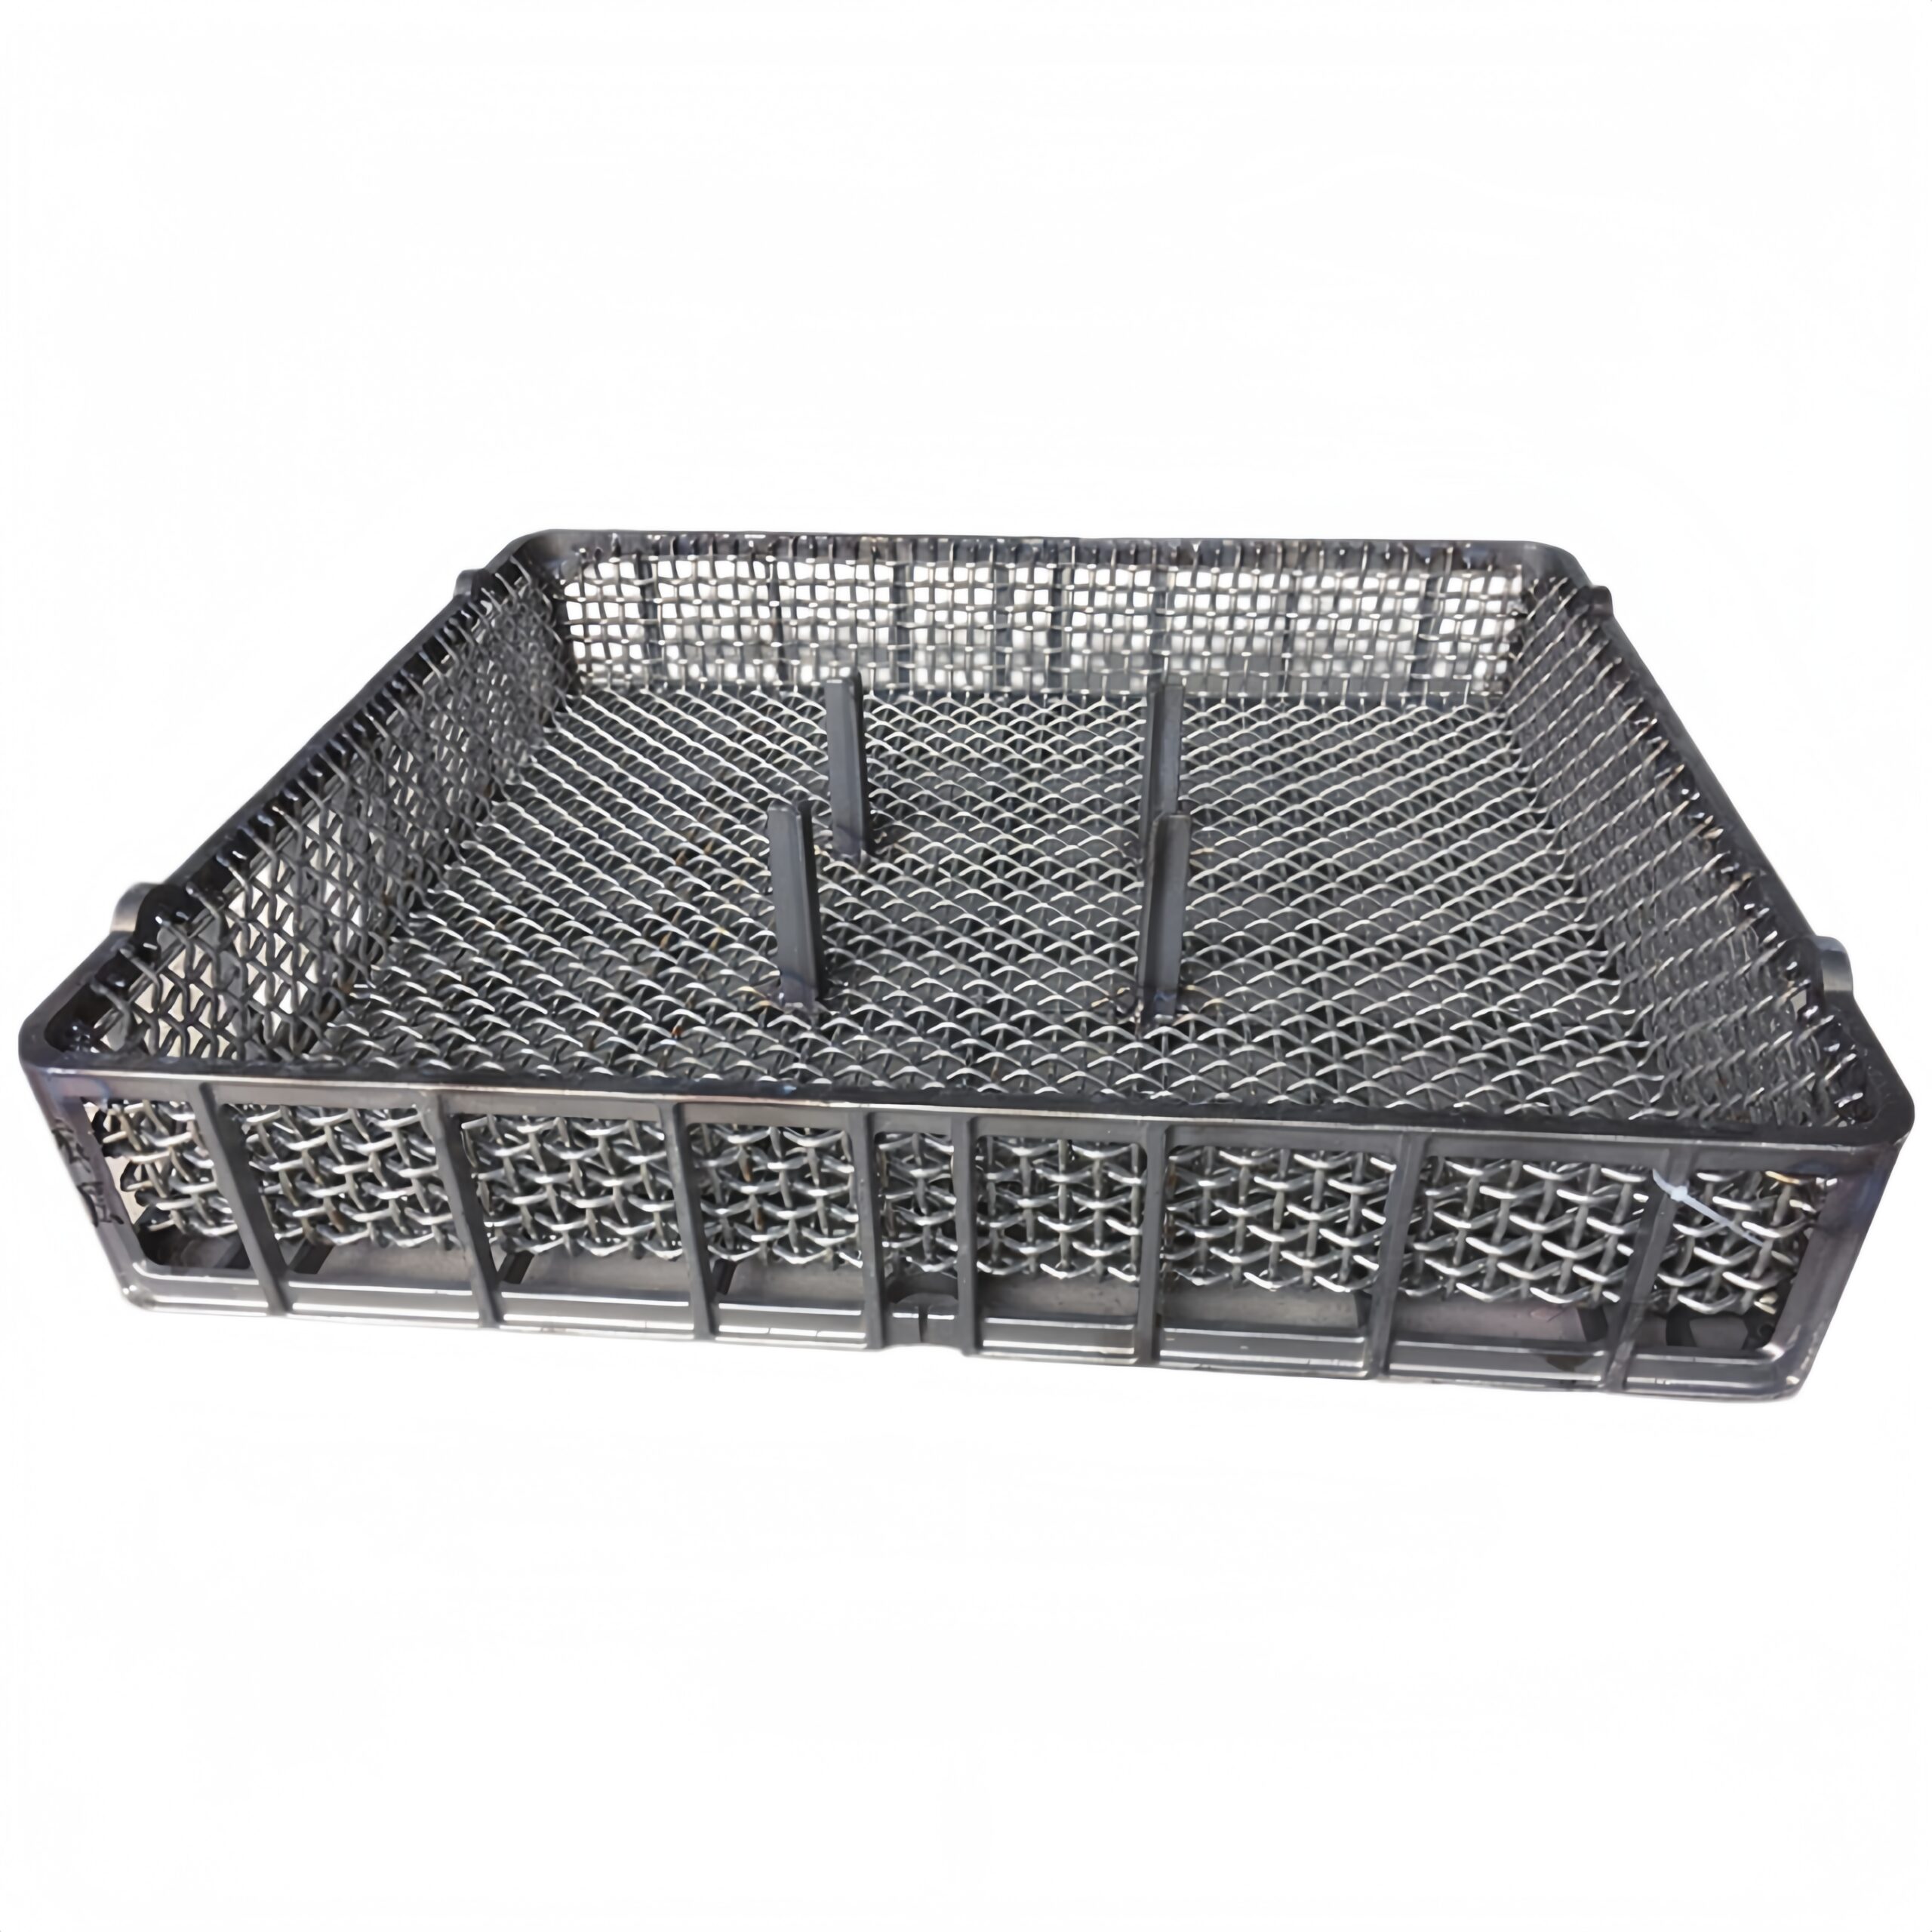
Production context: The component reference should be read together with the manufacturing and inspection context behind the furnace application.

FAQ
What should a buyer confirm for a heat-resistant alloy part requirement?
Confirm the drawing or used sample, key dimensions and interfaces, furnace type and clearance, load, operating cycle, failure evidence and inspection requirements. Final acceptance criteria should be agreed for the specific project.
Can ECOOSUN review a custom heat-resistant alloy part requirement?
Yes. ECOOSUN can review a customer drawing or used sample and discuss casting, laboratory and inspection requirements for a custom furnace-component project. Suitability and final scope are confirmed from the supplied information.


 +44 7419 144346