
Direct answer: Heat treatment baskets are furnace loading components that hold and position workpieces during heat-treatment cycles. Selection depends on the basket geometry, loading method, furnace clearance, operating cycle, load and failure history. ECOOSUN can review a drawing or used sample for a project-specific cast basket requirement.
When a heat treatment basket comes out of service with a dropped corner, an open crack or a bowed floor, the tempting conclusion is that the alloy was wrong. Sometimes it was. Often, however, the damaged basket is recording several events at once: the way it was cast, where the workpieces sat, how the furnace supported it, what happened during heating and cooling, and how it was handled between cycles.
That is why a useful heat treatment basket failure analysis begins before anyone grinds the crack or sends the basket to scrap. The first job is to preserve the evidence and establish a timeline. The second is to separate defects that were already present from damage that developed in service.
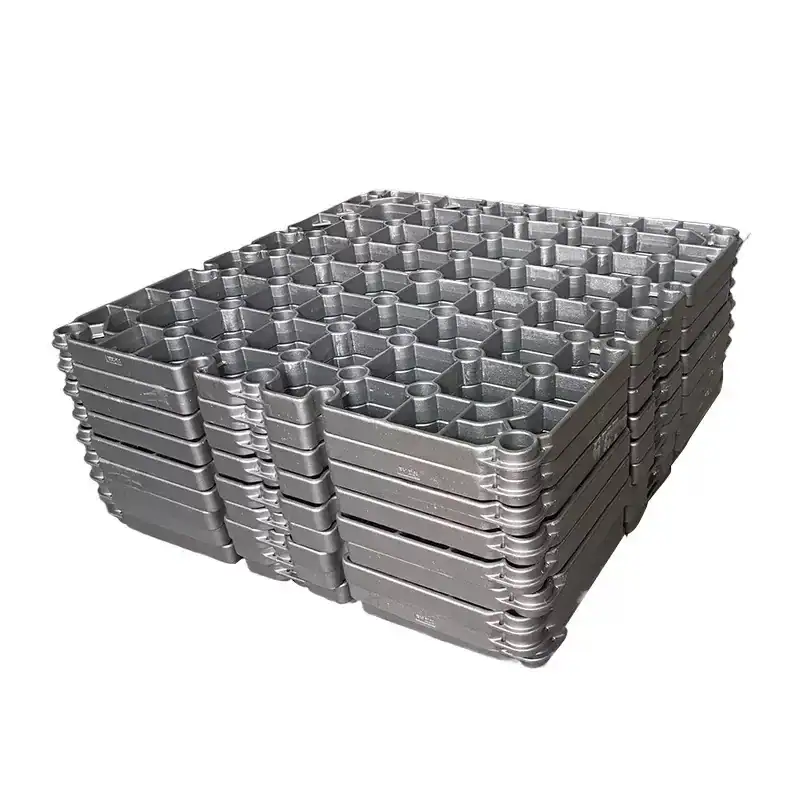
A basket is a load-carrying system. Grid spans, walls, lifting features and furnace contact points should be examined together, not as isolated details.
First Question: When Did the Shape or Crack Appear?
Four histories point the investigation in different directions:
- The basket did not meet dimensions before first use. Compare the delivery inspection with the drawing. This keeps as-cast warpage or a pattern-stage error separate from later hot sagging.
- The damage appeared in the first few cycles. Check forced fit, uneven support, local overload, impact, thermal shock and any pre-existing discontinuity exposed by the crack.
- The floor or walls moved progressively. Map the direction of sag against the workpiece layout and furnace rails. Progressive movement is a service history, not proof of an original casting defect.
- The failure followed a process change. A new workpiece, heavier batch, revised stacking pattern, atmosphere change, quench route or support arrangement may be more informative than the nominal alloy name.
The distinction is supported by two different defect references. The AFS atlas defines casting warpage as deformation during or after solidification and associates it with differential cooling stress, large flat sections and inadequate rib design. By contrast, the investment-casting defect handbook shows that a wax pattern can already be cracked or distorted before metal is poured. Neither source describes long-term furnace service. Their value here is diagnostic: they show why the investigator must not call every distorted basket “creep” or every crack “thermal fatigue” without first checking when it began.
A Symptom-to-Evidence Map
| What is visible | Mechanisms worth checking | Evidence that helps confirm or reject them | Corrective direction |
|---|---|---|---|
| Floor sags between two rails | load concentrated over an unsupported span; loss of hot load-bearing capacity; section loss | deformation direction, support spacing, workpiece contact map, before/after dimensions | revise support or rib layout; review load and material together |
| One corner drops | asymmetric load, incomplete rail contact, lifting or impact damage | polished contact marks, diagonal measurements, handling record | restore contact, balance loading, review lifting points |
| Crack at a sharp junction | service stress concentration, impact, or manufacturing hot tear | crack origin, oxidation inside the opening, repetition at the same feature, fracture examination | improve transition or fillet only after origin is established |
| Rough internal cavity on a fresh fracture | shrinkage cavity or inclusion may have reduced the sound section | cleaned fracture, sectioning, NDT where specified, production record | foundry corrective action and inspection review |
| Uniform surface loss | oxidation or atmosphere-related degradation | thickness comparison, scale pattern, atmosphere and cycle records | review alloy/environment compatibility and inspection interval |
This table is a triage tool, not a root-cause certificate. A photograph can narrow the next inspection, but it usually cannot establish the complete mechanism.
Sagging: Follow the Load Path
For a distorted heat treatment basket, record the direction of permanent movement before discussing grade changes. Put the basket back on supports that match the actual furnace rails and measure the floor relative to those points. Then mark where the workpieces contacted the grid.
Gross batch weight can be misleading. Ten parts that touch two narrow ribs create a different load path from the same total mass spread over the floor. Stacking and nesting can also move force into walls or corners that were not intended to carry it. If section has been lost through surface attack, the remaining metal carries the same load with less effective area.
The AFS atlas page on warped castings is particularly useful at this stage because it warns that large flat, uninterrupted sections and missing ribs can promote manufacturing warpage. The correct comparison is therefore not “flat now versus the drawing.” It is “delivery dimensions versus dimensions after known service.” Without the first record, an investigator can easily confuse two different histories.
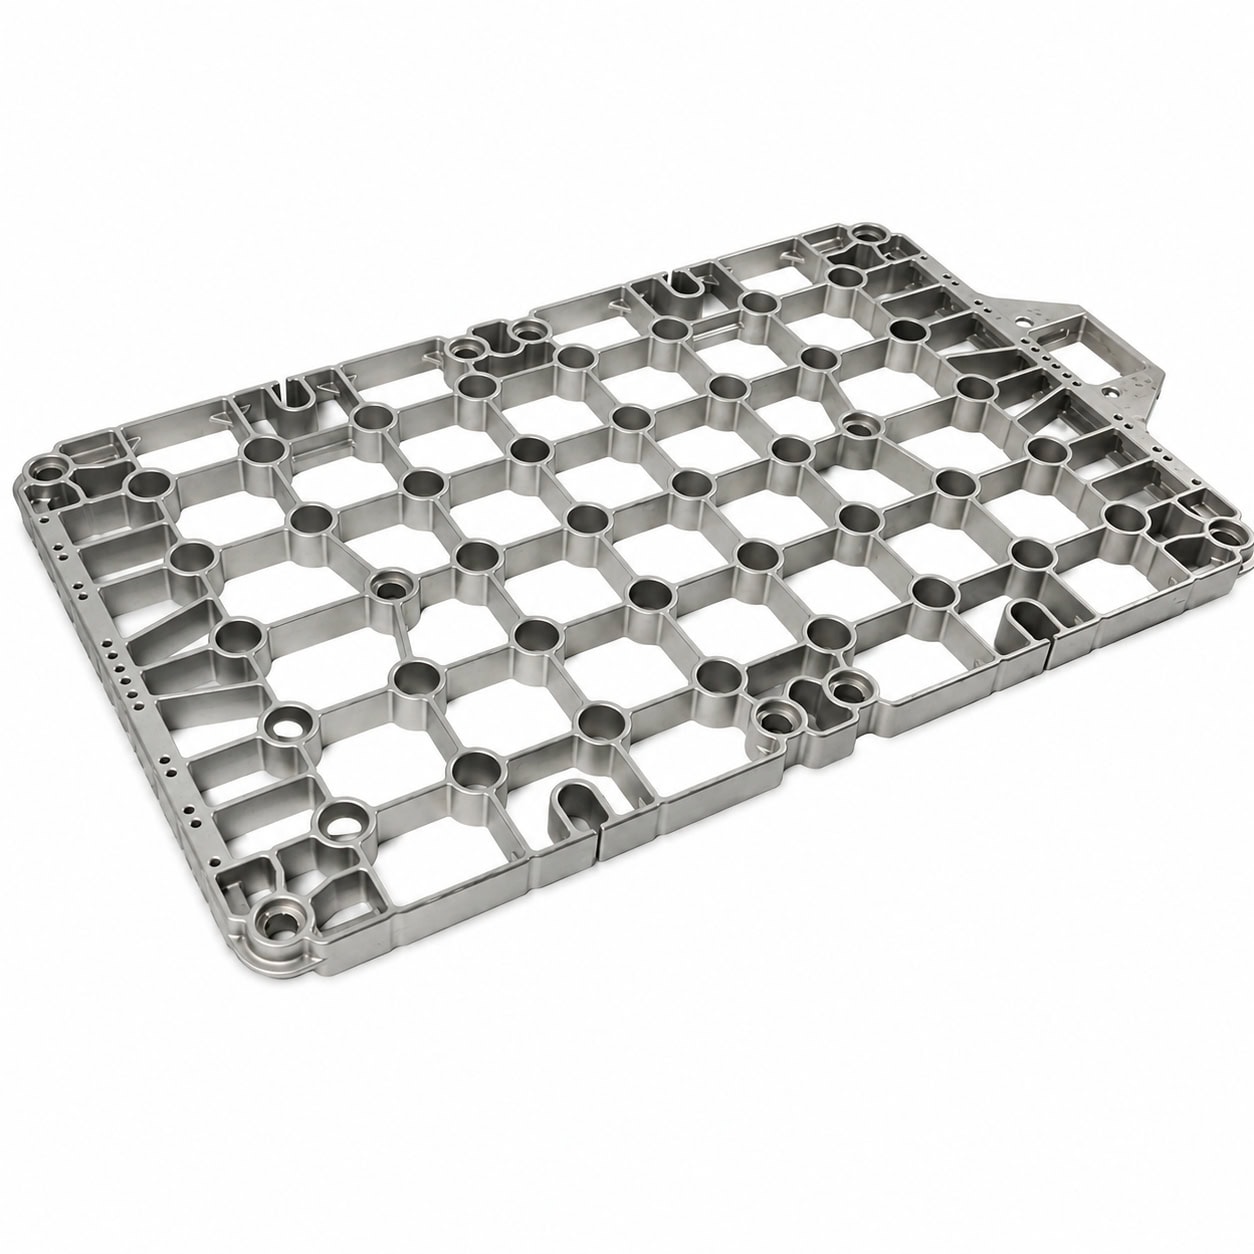
The visible floor area does not show how load is shared. Actual part contacts and furnace support locations must be mapped.
Cracking: Do Not Name the Mechanism From Location Alone
Corners, lifting lugs, rib intersections and abrupt section changes deserve attention because they concentrate stress. They do not, by themselves, prove why a crack formed.
The AFS defect atlas gives a useful manufacturing comparison. Its “Hot Tears” chapter defines a hot tear as a crack formed while a casting is still hot, solid or semisolid. The listed contributors include inadequate fillets, abrupt section-thickness changes and restraint of contraction. Its separate “Broken or Cracked Castings” chapter lists mechanical action, rough handling and thermal shock, while also identifying irregular sections, missing fillets and inadequate reinforcement as design concerns.
Those categories prevent a common diagnostic shortcut. A crack at a sharp corner could be a manufacturing hot tear, a service-started crack at a stress concentration, or damage extended by handling. To distinguish them, record:
- the apparent origin and growth direction;
- whether the inner crack surfaces carry scale or look freshly opened;
- whether multiple baskets fail at the same feature;
- whether the event followed a handling incident or furnace change;
- whether a cavity or foreign particle is exposed on the fracture.
If metallurgical examination is planned, agree on the cut location first. Grinding the entire area smooth may remove the most useful evidence.
Internal Cavities and Inclusions: Evidence, Not Automatic Blame
An irregular cavity revealed by a fracture should be described before it is labelled. On page 102 of the AFS atlas, a shrinkage cavity is described as a jagged hole or spongy region with a dendritic, fern-like structure. Heavy isolated sections, abrupt section changes and inadequate feeding are among the listed contributors. On page 16, inclusions are described as surface or subsurface particles of sand, slag, dross, oxides or other material that may come from moulds, cores, metal, ladles or foundry practice.
These descriptions help decide what to inspect, but they do not prove that a discontinuity caused an in-service failure. A service crack may simply pass through an existing cavity. The conclusion should connect fracture appearance, section examination, production traceability and operating history.
Surface Loss and Furnace Atmosphere
Oxidation or atmosphere-related attack matters mechanically because it removes load-carrying section. Compare the top and bottom surfaces, inside and outside walls, burner-facing zones, door side, support contacts and areas shielded by workpieces. Uniform loss suggests a different investigation from a single aggressively attacked zone.
For carburizing service, supply carbon-potential records when available, together with normal and peak temperature, soak time, quench route and any recent change. For oxidizing, reducing or vacuum duty, record the actual atmosphere rather than writing only “heat treatment.” Alloy families used for furnace fixtures are not interchangeable merely because several are described as heat resistant. The operating environment, hot load, geometry and cycle must be reviewed together; the companion guide on heat-resistant alloy selection explains that distinction in more detail.

Inspect opposite faces and all contact zones. Local surface loss or polishing can reveal an uneven atmosphere, support condition or handling path.
Preserve This Evidence Before Cleaning
Photograph the complete basket from the top, bottom and four sides. Mark furnace direction, door side, loading orientation and the location of every crack, bowed section and severe surface-loss zone. Include furnace rails, stacking contacts and lifting points in the record.
Then collect a compact set of measurements:
- overall length, width, height and diagonal difference;
- floor flatness or sag measured on the real support pattern;
- rib and wall displacement relative to the drawing or first inspection;
- remaining section at representative sound and attacked areas;
- crack origin, length, direction and relation to a junction or impact mark.
Also save the operating context: first-use date, estimated cycles, workpiece layout and batch mass, temperature profile, atmosphere, quench sequence, handling method and changes made before the damage appeared.
Replace the Failed Basket, Not the Failed Assumption
Copying an old basket is reasonable when its service was satisfactory and the failure is understood. Repeating the same drawing after several baskets sag or crack in the same location is different. Review four connected areas before releasing the replacement:
Load and support. Show concentrated contacts, furnace rails, stacking and automation interfaces on the drawing review. Do not convert a real contact pattern into an assumed uniform load.
Geometry and thermal movement. Examine sharp transitions, intersecting ribs, wall-to-floor junctions and areas that restrain expansion. More thickness is not automatically better; it adds mass and changes heating and cooling response.
Material and atmosphere. Confirm the alloy designation and applicable standard against the real temperature, environment, time at temperature and loading. A product label alone is not a material specification.
Inspection and traceability. Agree on critical dimensions, material documentation, visual acceptance criteria and any drawing-required inspection. Preserve the final dimensional report as the baseline for the next service review.
For a contained load carrier, review custom heat treatment baskets. Where the process needs a flatter open platform, compare heat treatment trays. The broader furnace parts failure-analysis workflow can be used when supports, rollers or other furnace hardware are also involved.
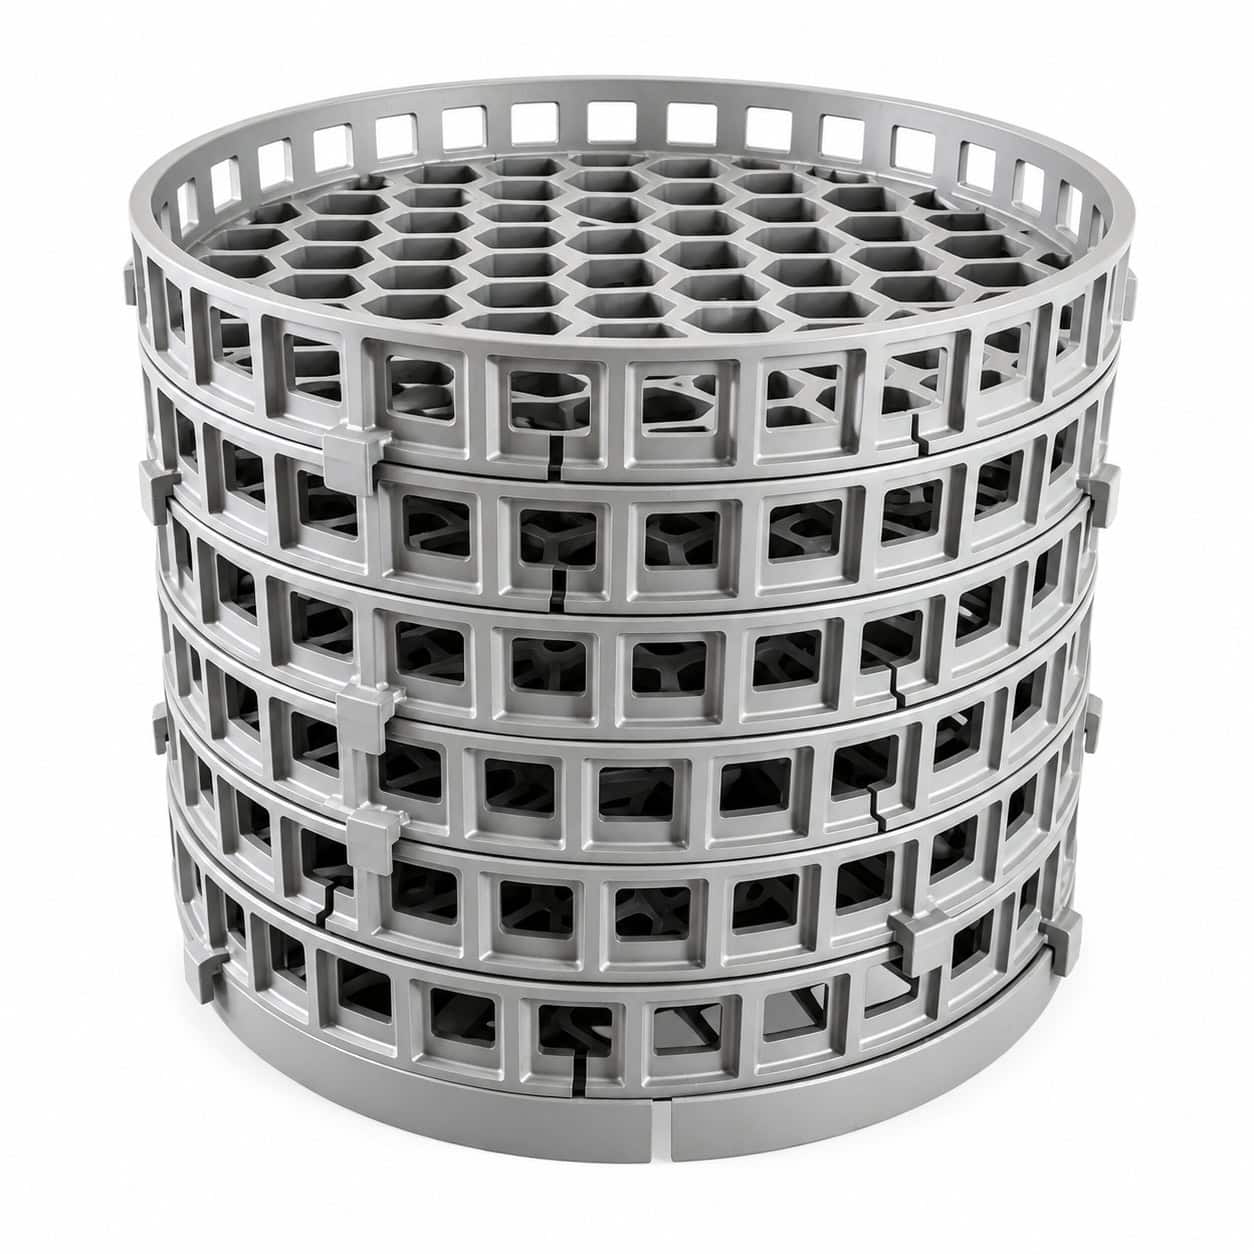
A replacement drawing should record usable envelope, load contacts, furnace supports, lifting method and atmosphere—not only the outside dimensions.
What to Send With a Replacement RFQ
Send the drawing or measured sample, usable inside dimensions, overall envelope, workpiece layout, maximum batch mass, furnace type, support points and handling method. Add the normal and peak temperatures, full cycle, atmosphere, quench route, current alloy designation and any available material document.
For the failed unit, include orientation-marked photographs, measured distortion, crack locations, section-loss observations and the date of any process change. This evidence allows a supplier to review the basket as an operating component rather than select a grade from a generic temperature statement. ECOOSUN can review the package through the contact page.
Reference Boundary
This article uses the AFS casting defect atlas pages on broken or cracked castings, inclusions, hot tears, shrinkage cavities and warped castings. It also uses the investment-casting defect handbook entries on wax-pattern cracking and deformation to show that dimensional or crack-related errors can originate before pouring. These books support defect classification. They are not ECOOSUN furnace-life test data, and they do not establish the cause of a specific customer failure without that component’s service evidence.
For suitable replacement details or precision cast fittings, Silica Sol Investment Casting can be assessed only after the basket’s crack pattern, distortion, loading and furnace cycle are reviewed.
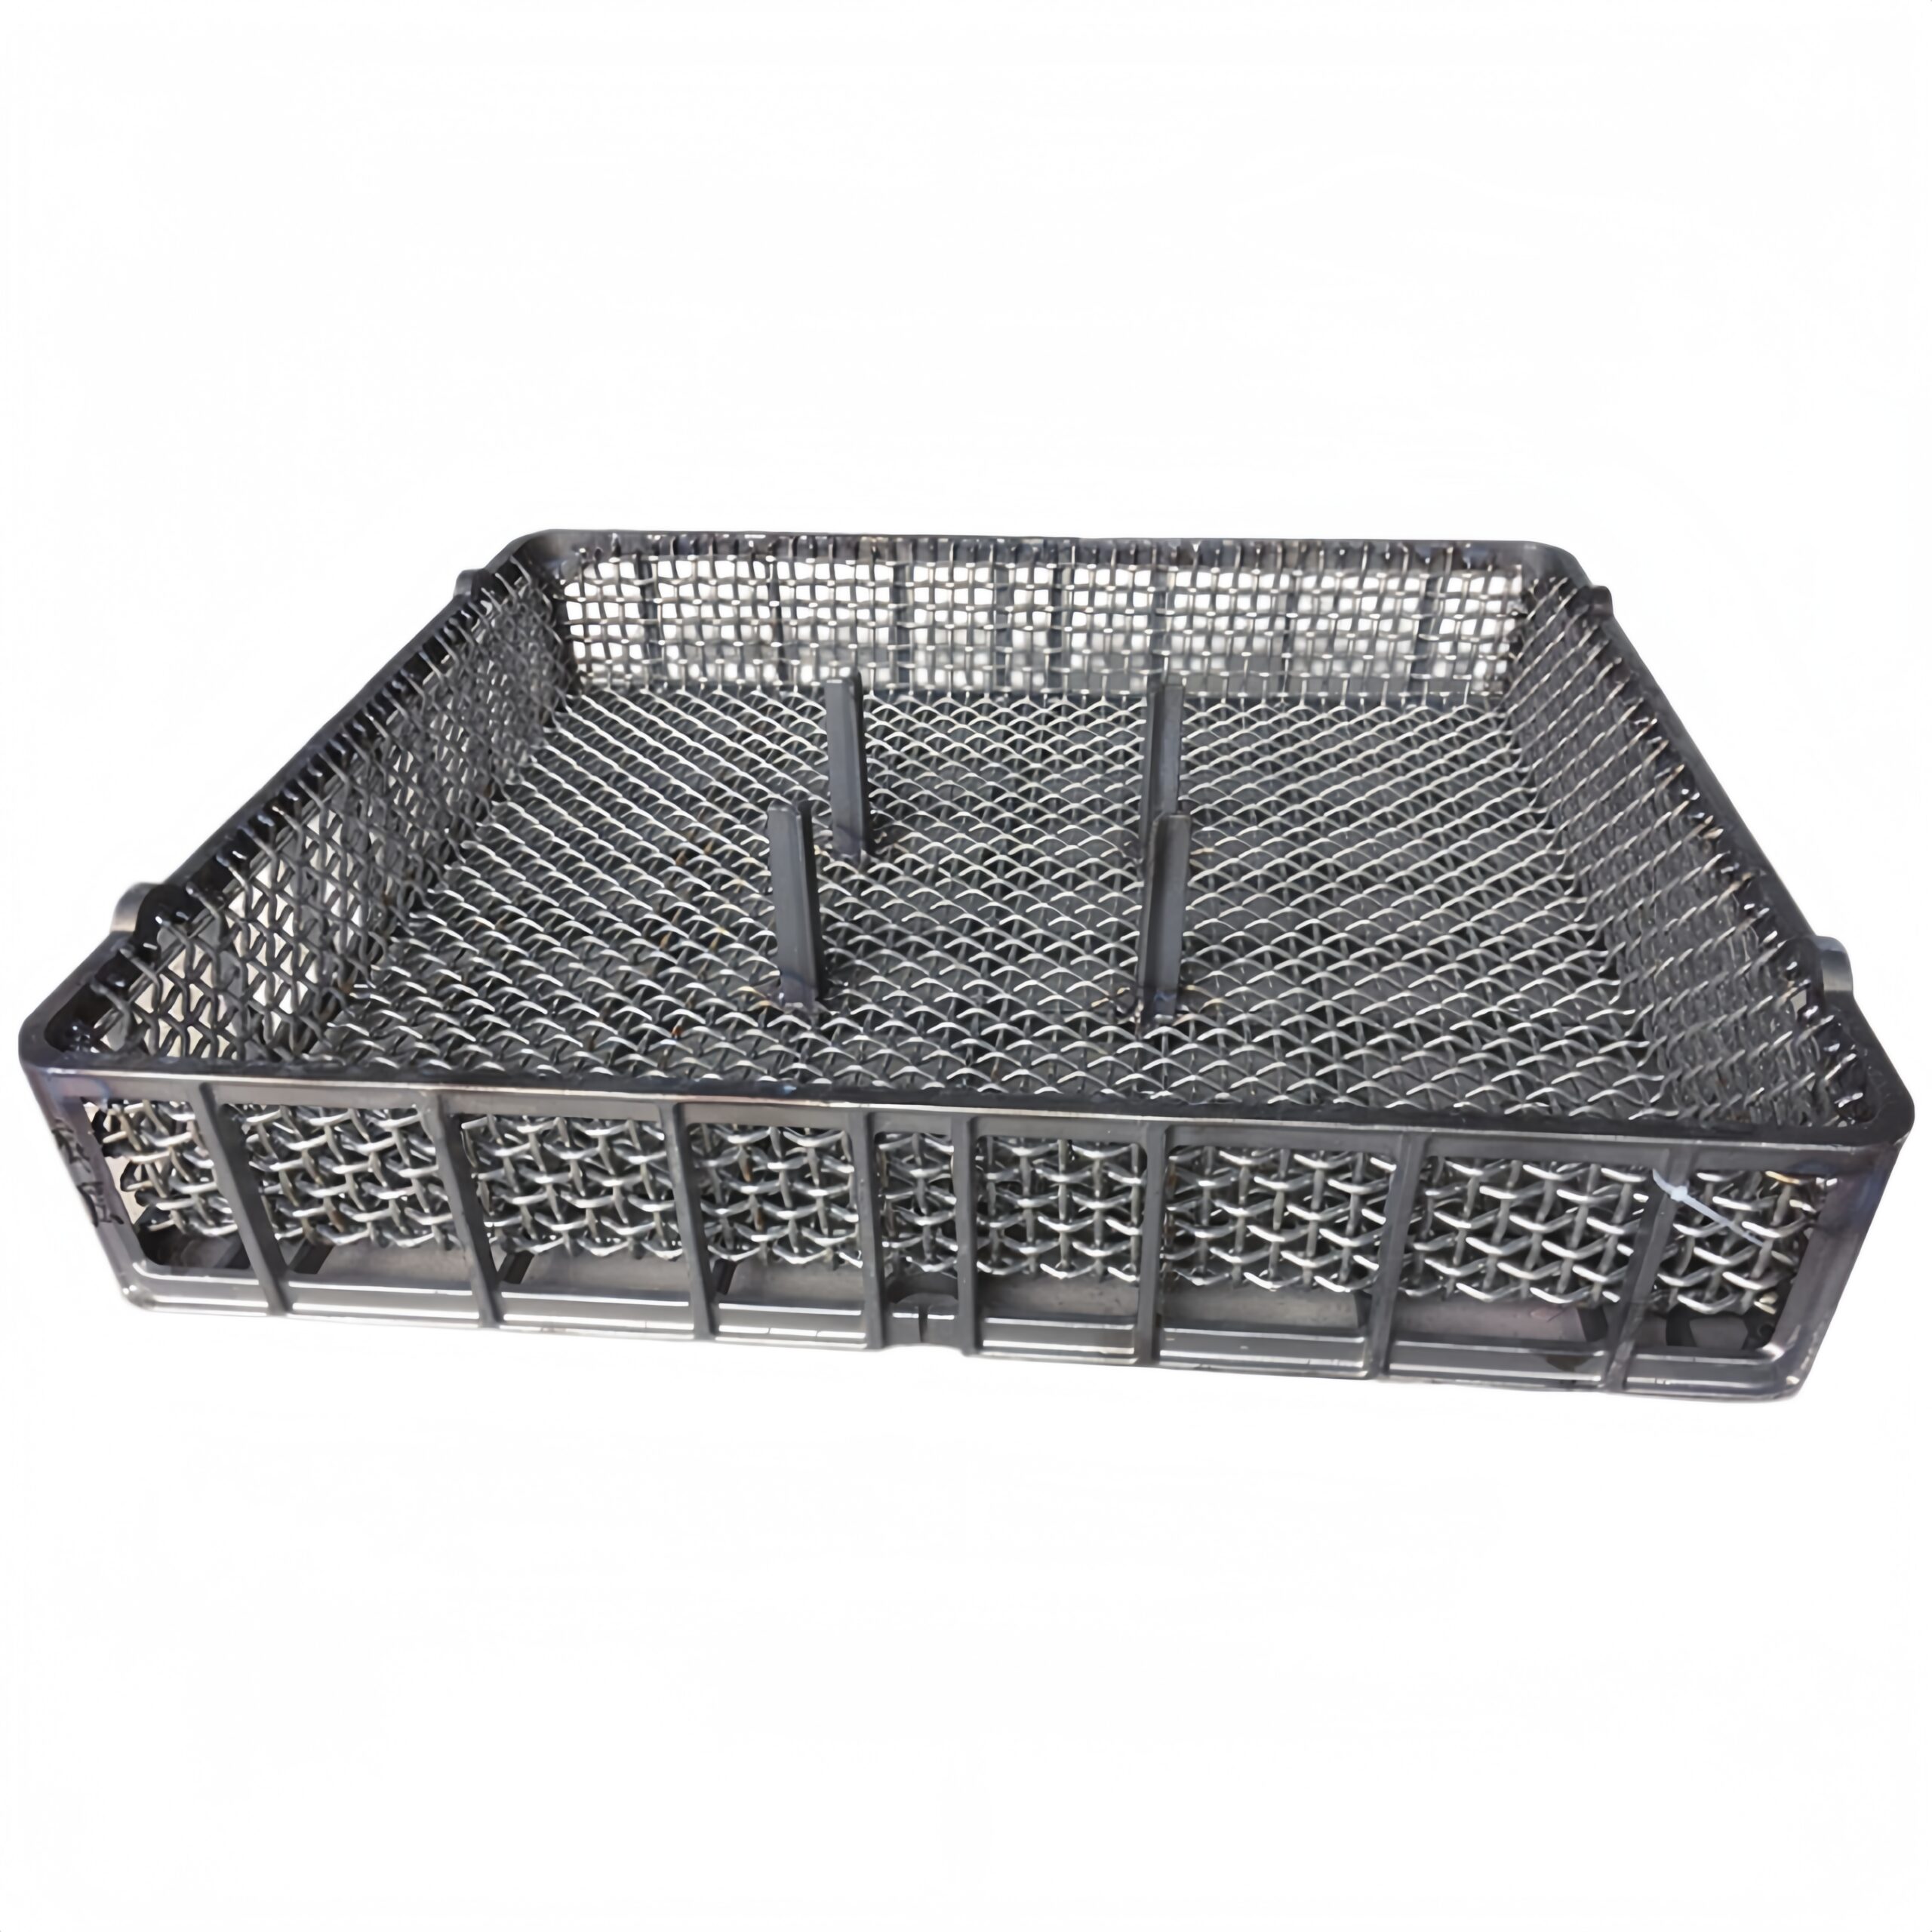
Production context: The component reference should be read together with the manufacturing and inspection context behind the furnace application.

FAQ
What should a buyer confirm for a heat treatment basket requirement?
Confirm the drawing or used sample, key dimensions and interfaces, furnace type and clearance, load, operating cycle, failure evidence and inspection requirements. Final acceptance criteria should be agreed for the specific project.
Can ECOOSUN review a custom heat treatment basket requirement?
Yes. ECOOSUN can review a customer drawing or used sample and discuss casting, laboratory and inspection requirements for a custom furnace-component project. Suitability and final scope are confirmed from the supplied information.
Related Heat Treatment Basket Resources
Use these technical guides when specifying, inspecting or replacing heat treatment baskets for an industrial furnace:
- Heat Treatment Baskets: Load, Material and RFQ Guide
- How to Choose Heat Treatment Baskets
- How to Replace a Heat Treatment Basket from a Worn Sample
- How to Inspect a Heat Treatment Basket Before Replacement
Related ECOOSUN Products
Information for a Faster Quotation
Provide alloy grade or service conditions, basket dimensions, expected load, operating temperature, furnace type, quantity, drawing or used sample, and inspection requirements.
Request a Custom Quote · Send Your Drawing · WhatsApp ECOOSUN


 +44 7419 144346