x
Send Your Inquiry Today
Quick Quote

Investment Casting Process: From Wax Pattern to Finished Furnace Casting

The investment casting process converts an expendable wax pattern into a metal component through tooling, wax injection, pattern assembly, ceramic-shell building, dewaxing, firing, alloy melting, pouring, knockout, finishing and inspection. Each step affects the next. For heat-resistant furnace parts, process control must also account for high-alloy melting, open-grid distortion, heavy rib junctions and the service conditions that govern alloy and inspection requirements.

Investment casting production for furnace parts

Representative investment-casting production. The detailed shell and pouring route varies with alloy, geometry and foundry equipment.

Process overview

StagePrimary purposeTypical risk controlled
Engineering reviewAlign service, geometry and acceptanceWrong process, alloy or datum strategy
ToolingReproduce wax pattern consistentlyDimensional drift and poor repeatability
Wax injectionForm expendable patternShrinkage, sink, distortion and inclusions
AssemblyCreate feedable clusterWeak joints, poor filling and low yield
Shell buildingForm refractory mouldCracking, spalling, rough surface and inclusions
Dewax and fireRemove pattern and prepare shellShell damage, residue and moisture
Melt and pourFill mould with controlled alloyChemistry error, inclusions, misrun and shrinkage
Knockout and cutoffRecover individual castingsMechanical damage and excessive grinding
Heat treatmentEstablish required structure/propertiesDistortion and inconsistent properties
Finish and inspectDeliver conforming componentHidden nonconformance and assembly problems

1. Engineering and manufacturability review

The process begins before a tool is made. The foundry reviews alloy, overall envelope, section thickness, junctions, draft, internal features, expected quantity, machining, inspection and service duty.

For a furnace tray or basket, the review should identify the payload, support locations, lifting points and thermal-cycle direction. A CAD model can show geometry but not explain which ribs carry load or which surfaces must remain aligned after repeated heating. These inputs influence gating, orientation, datum pads and whether investment casting is appropriate at all.

Deliverables from this stage commonly include a marked-up drawing, casting model with machining allowance, proposed parting/tool concept, gating concept and first-article plan.

2. Pattern tooling

A metal die is normally used for repeat wax patterns. Tool design compensates for the combined dimensional changes of wax, shell, metal solidification and any heat treatment. There is no single shrinkage factor valid for every geometry.

Tooling must also provide stable ejection. Long ribs, deep pockets and thin grid sections may distort if the wax pattern is pulled while still warm or unsupported. Inserts, slides and separate wax pieces can create complex shapes, but every joint introduces another assembly and inspection variable.

Before release, agree on tooling ownership, expected life, storage, maintenance and what happens if the model is revised.

3. Wax injection and pattern inspection

Wax is injected into the tool under controlled temperature and pressure, cooled, removed and inspected. Pattern quality matters because the ceramic shell reproduces the wax—including its defects.

Controls may include:

  • wax temperature and condition;
  • die temperature and cycle;
  • injection parameters;
  • cooling and handling time;
  • pattern weight;
  • critical dimensions;
  • visual checks for sink, flow lines, cracks, flash and inclusions.

Large open-grid patterns need support during storage and transfer. A pattern that is dimensionally correct at ejection can creep before shell building if stacked or exposed to heat.

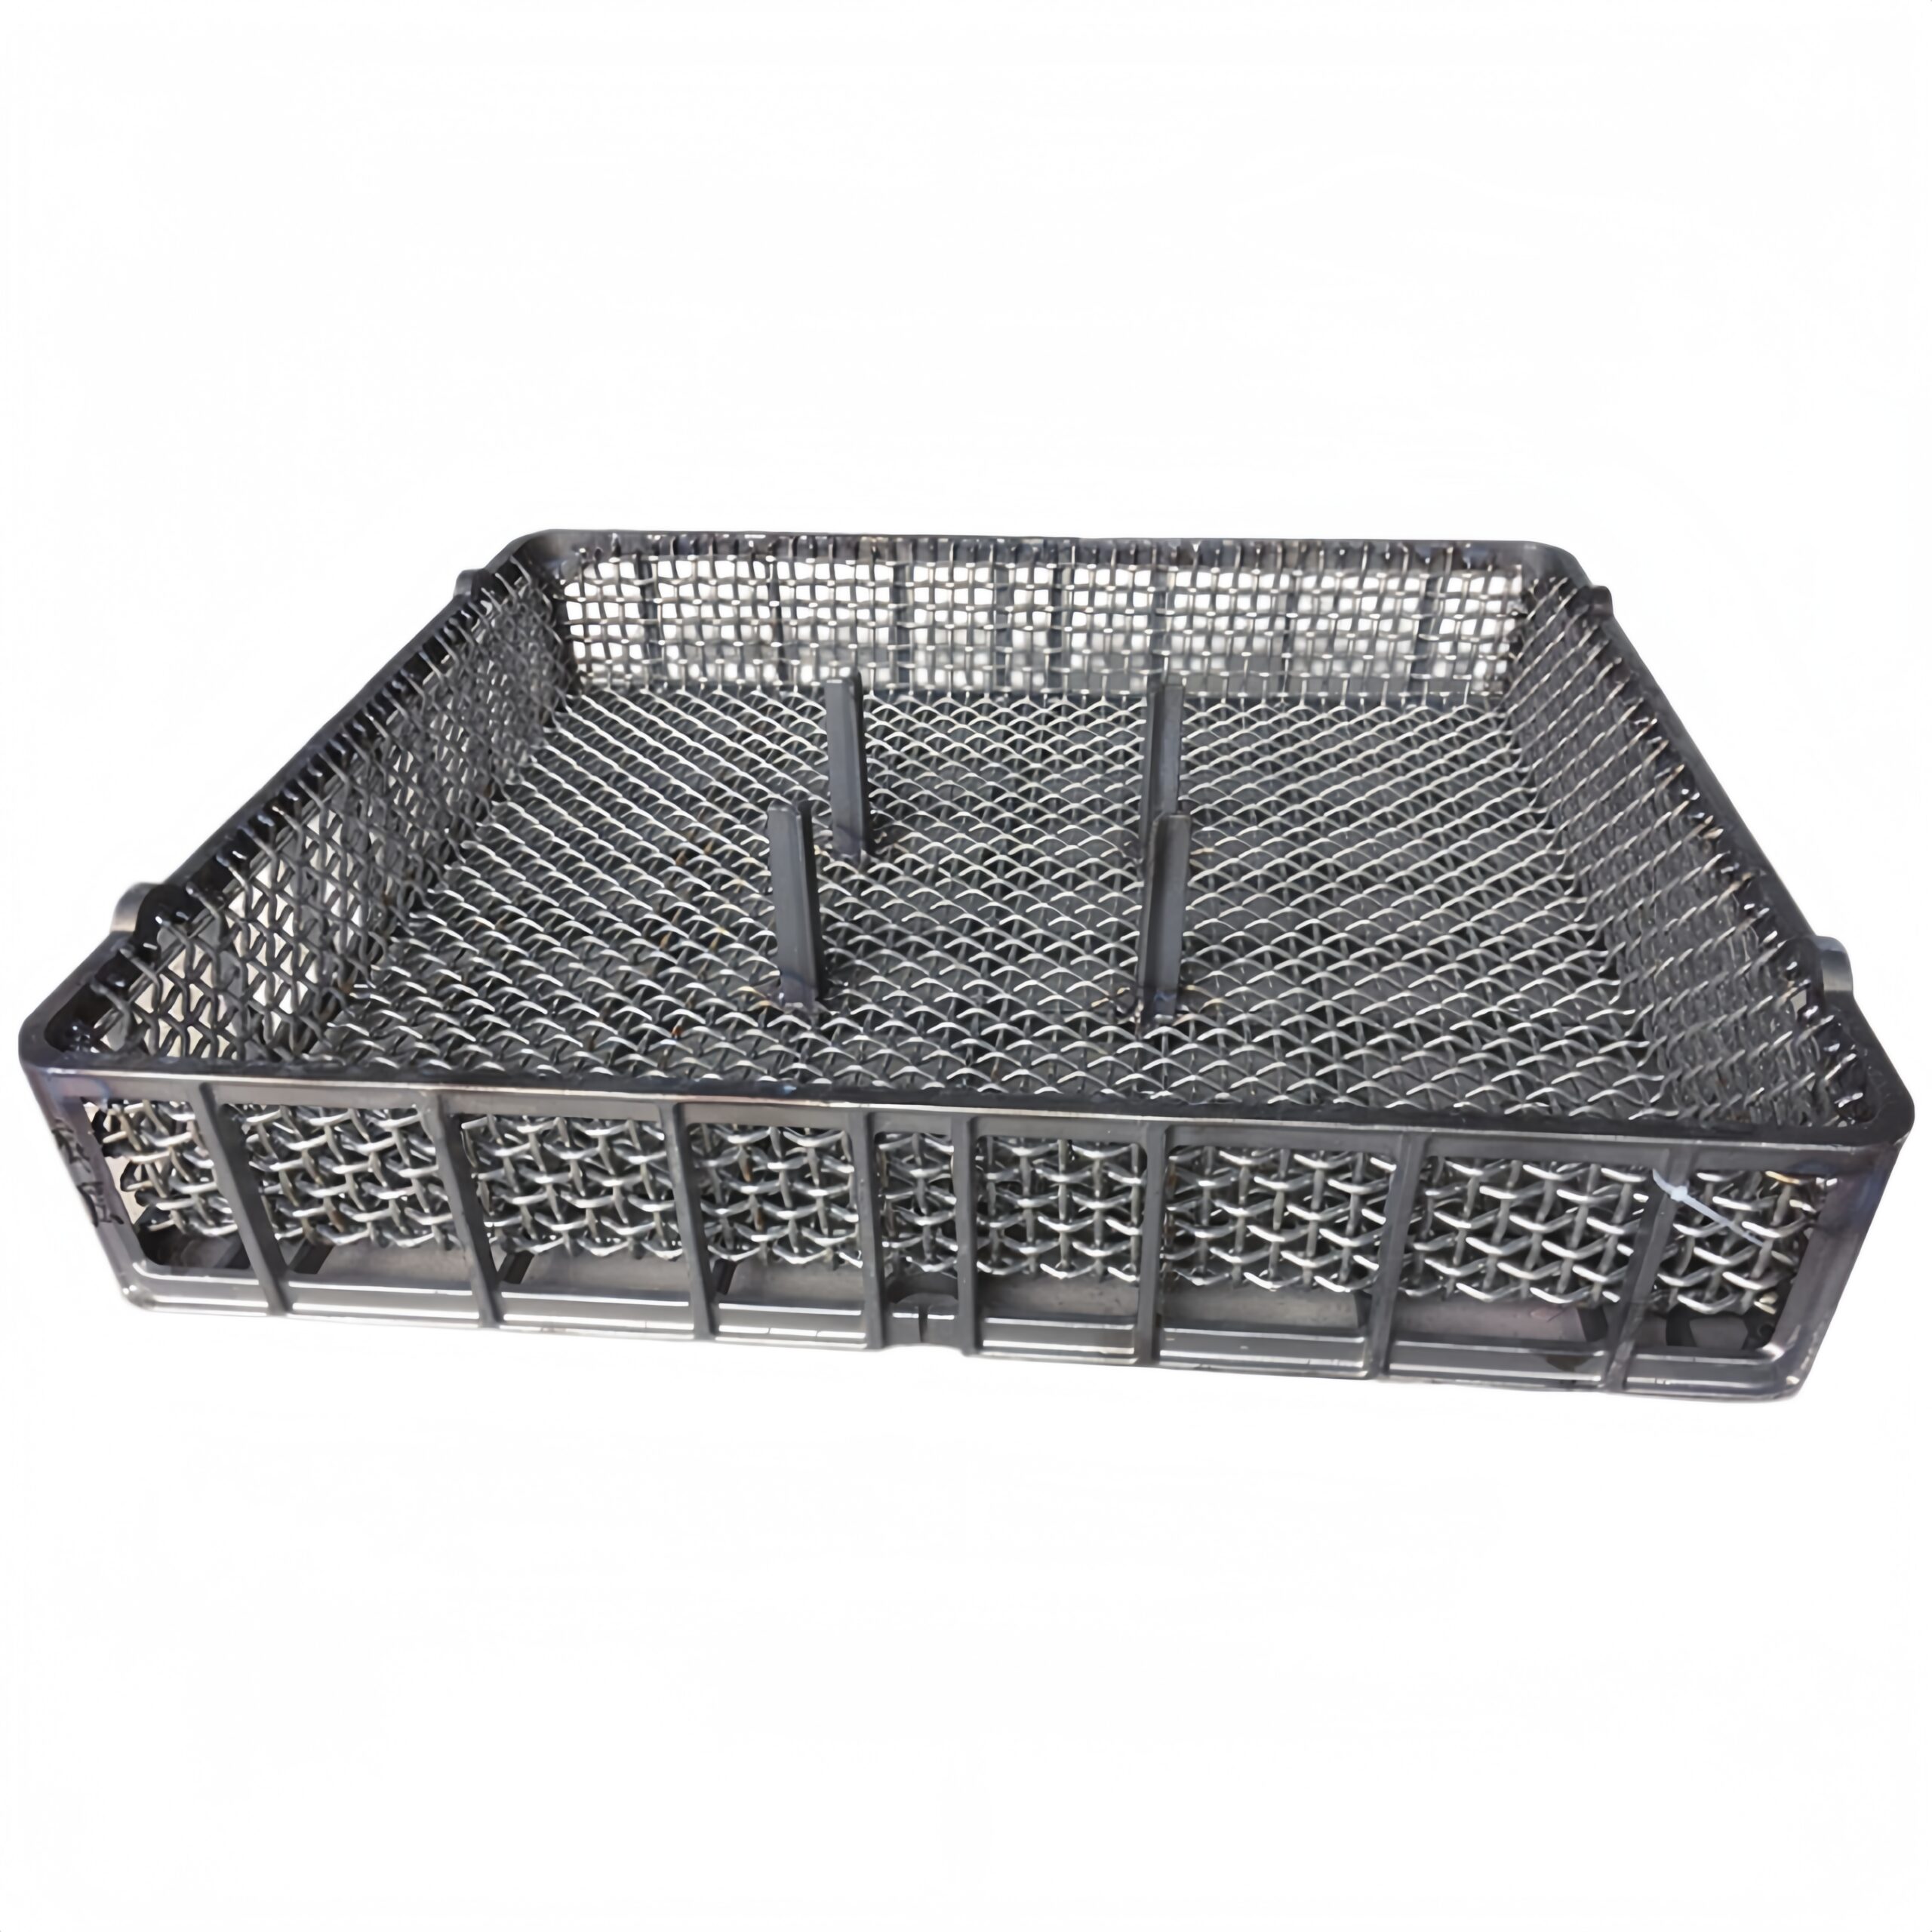
Heat-treatment tray geometry

Open-grid tray geometry illustrates why wax stability and handling must be considered before shell building.

4. Pattern assembly and gating

Individual wax patterns are joined to wax runners to form a cluster or tree. The runner system delivers metal and may provide feeding metal as the casting solidifies.

Assembly is not simply a packing exercise. Orientation affects shell access, drainage, drying, dewaxing, filling, feeding and cutoff. Too many parts on a tree can improve apparent productivity but make coating, drying or feeding less reliable. Poor wax joints can crack or leave surface defects.

For heat-resistant alloys, the gating plan must consider pouring temperature, fluidity, oxidation tendency, section transitions and the foundry's melting practice. Simulation may support the design, but first-article evidence remains important.

5. Ceramic-shell building

The assembled tree is cleaned and dipped into refractory slurry, drained, covered with refractory grains and dried. Repeating the cycle builds the required shell thickness. Face coats influence the metal interface and surface; backup layers provide strength.

Important controls include slurry composition, viscosity or other process indicators, refractory condition, room temperature, humidity, air movement, coating coverage and drying time. Blind pockets and closely spaced grids need special attention because slurry can bridge openings or remain wet.

Shell strength must be balanced. It needs to survive handling, dewaxing, firing and pouring, yet later be removable without damaging the casting. A generic number of layers is not a universal specification.

6. Dewaxing and shell firing

Wax is removed—commonly with rapid heating or steam equipment—leaving the mould cavity. The shell is then fired according to the foundry's qualified route to remove residue, develop strength and prepare it for pouring.

Rapid and uniform wax removal helps reduce shell cracking. Residual moisture or carbonaceous material can contribute to gas or surface problems. Fired shells must be handled carefully; an apparently minor crack can become leakage or an inclusion source during pouring.

Silica-sol shells are discussed in detail in Silica Sol Investment Casting.

7. Alloy preparation, melting and pouring

Charge materials are selected and melted using equipment suitable for the alloy and production scale. Chemistry is checked and adjusted within the governing specification. Temperature, deoxidation or other melt treatment, slag control, transfer and pouring practice all affect integrity.

High-nickel and high-chromium heat-resistant alloys make traceability especially important because alloy cost is high and grade mix-up can survive visual inspection. A practical system links charge, heat analysis, tree or batch identity, heat-treatment lot and final inspection record.

The shell temperature and pouring conditions must suit the casting. Thin sections need reliable filling, while heavy junctions need sound feeding. Raising temperature is not a universal cure: it can change reactions, grain structure, oxidation and shell stress.

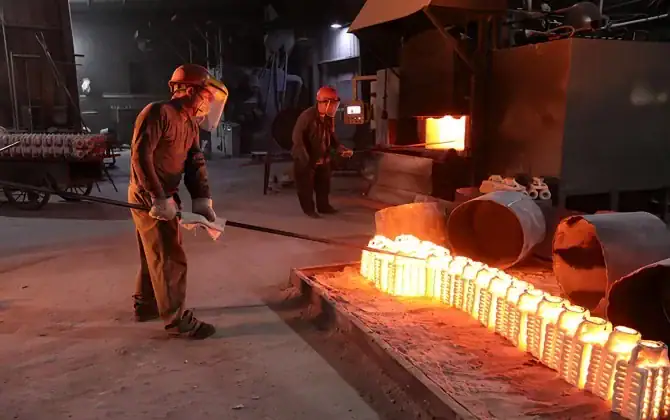
Molten metal pouring

Molten metal pouring during casting production. Actual pouring parameters are controlled for the specific alloy and mould.

8. Solidification and cooling

After pouring, the tree solidifies and cools according to a controlled handling route. Casting geometry, shell insulation, runner design and local section thickness determine cooling behaviour.

Heavy nodes in furnace grids can remain hot after thin ribs have solidified. This difference can encourage shrinkage, residual stress or distortion. Engineering the junction is usually more effective than relying on post-cast correction.

9. Shell removal, cutoff and finishing

The ceramic shell is removed mechanically or by other controlled methods. Individual parts are cut from the runner, and gate remnants are ground or machined. Surface cleaning can include blasting, pickling or other alloy-appropriate processes.

Finishing should not conceal unacceptable defects. The drawing or purchase specification should distinguish permitted blending from repair that requires approval. Weld repair, if permitted, needs a documented procedure, compatible filler and inspection plan.

10. Heat treatment and straightening

Heat treatment depends on the alloy specification and desired condition. It may dissolve phases, homogenize structure, relieve certain stresses or establish required properties. Heating rate, soak, loading, support and cooling can all affect distortion.

Open trays and long fixtures should be supported consistently during heat treatment. Straightening may be part of a qualified production route, but repeated correction can indicate that wax stability, gating, section balance or heat-treatment fixturing needs improvement.

11. Machining and assembly

Machining creates functional datums, bores, sealing faces and assembly interfaces. Datum selection should reflect how the part functions in the furnace, not merely what is easiest to hold.

For replacement components, trial assembly or a checking fixture may provide more value than measuring every non-functional contour. If a mesh, rod or fabricated element is attached to the casting, joint design and differential expansion need review.

12. Inspection and documentation

Inspection may include chemical analysis, visual examination, dimensional checks, hardness or mechanical tests, penetrant examination and other NDT where required and technically suitable. The inspection plan should identify critical zones rather than treating every surface equally.

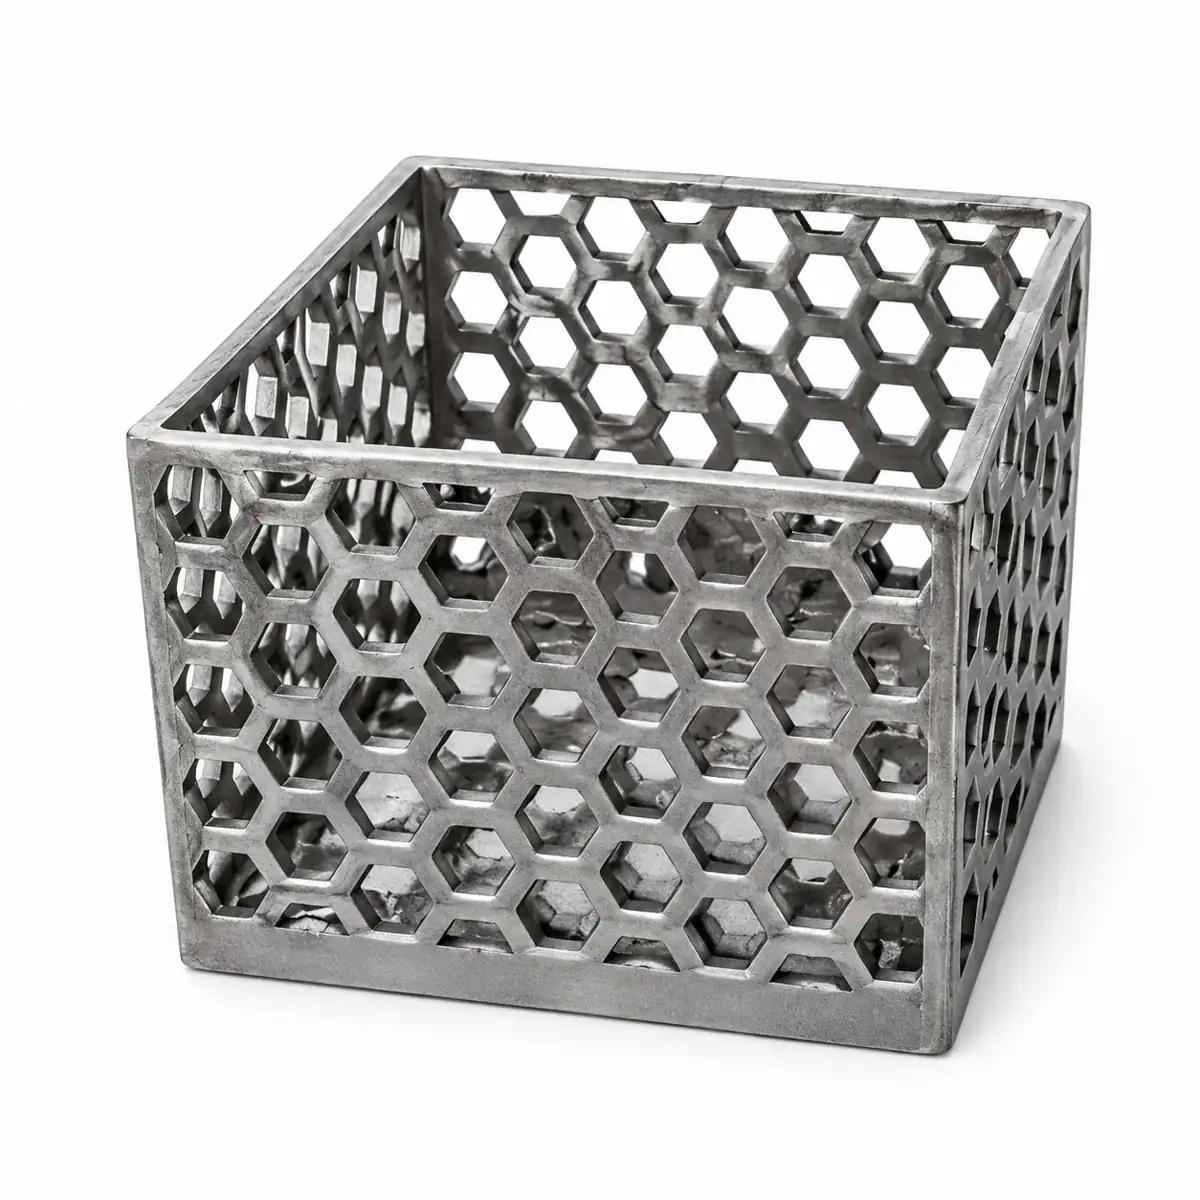
Casting inspection and engineering review

Engineering and dimensional review for a cast furnace component.

Typical records include:

  • material certificate and heat analysis;
  • process or heat-treatment records where specified;
  • dimensional report for critical features;
  • NDT report and acceptance standard;
  • repair record when applicable;
  • first-article approval;
  • final traceability and packing list.

Process controls buyers should ask about

Buyer questionWhy it matters
How are wax dimensions and pattern age controlled?Detects variation before shell building
How are slurry and drying conditions monitored?Shell consistency depends on both material and environment
How is alloy identity maintained from charge to shipment?Prevents costly heat-resistant grade mix-ups
How are first articles approved?Establishes the production baseline
Which repairs require customer approval?Prevents undocumented cosmetic correction
How are critical dimensions and NDT zones selected?Aligns inspection with function and risk

From first article to stable repeat production

Approval of one acceptable casting is not the end of process qualification. The foundry should convert the successful route into controlled production instructions: tool revision, wax parameters, cluster configuration, shell route, melt identity, pouring practice, heat-treatment loading, straightening method, machining fixture and inspection plan.

For repeat furnace hardware, trend a small group of meaningful characteristics rather than collecting disconnected measurements. Examples include overall envelope, support-pad relationship, critical bore location, pattern or casting weight and chemistry. When a tool is repaired, slurry material changes or heat-treatment loading changes, evaluate whether requalification is required.

Buyers should also define how a nonconforming first article is handled. A deviation request is different from an undocumented repair. Root-cause evidence and corrected samples provide more confidence than sorting a small batch without changing the process.

RFQ checklist

Provide the drawing and model, alloy and standard, quantity, critical dimensions, machining, inspection, service temperature, atmosphere, load, cycle, target life and failure history. State whether the order is a prototype, repeat production or an urgent replacement. Ask the supplier to separate tooling, casting, heat treatment, machining, inspection and delivery in the quotation.

Frequently asked questions

How many steps are in the investment casting process?

Lists vary because some combine shell, finishing or inspection operations. The meaningful point is that tooling, wax, shell, metal and finishing form one connected control chain.

Why is the first article important?

It verifies the combined effect of tooling, shrinkage, gating, heat treatment, machining and inspection before volume production.

Can a furnace part be poured directly from a customer CAD file?

The CAD model is an input, not a complete casting design. Shrinkage, machining allowance, gating, datum strategy and service requirements must be added.

What causes investment-cast grid distortion?

Possible contributors include wax handling, uneven shell support, filling and solidification imbalance, residual stress, heat-treatment support and service loading. Diagnosis requires the part history.

Is silica sol a different process from lost-wax casting?

It is a specific ceramic-shell route within lost-wax investment casting, not a separate pattern principle.

Request a process review

ECOOSUN reviews drawings for heat-resistant baskets, trays, fixtures and furnace replacement parts. Send the model, alloy, quantity and operating conditions through the contact page for an investment casting process and inspection proposal.

Related reading: Investment Casting, Silica Sol Investment Casting and Investment Casting vs Sand Casting.

Technical note: Process sequence, equipment, tolerances and acceptance criteria vary by alloy, geometry, foundry line and specification.

Process-Control Note

In Silica Sol Investment Casting, dimensional consistency depends on controlling the wax pattern, shell, dewaxing, pouring, solidification and finishing stages as one connected route.

Heat Treatment Fixtures & Furnace Components

Custom heat-resistant alloy baskets, trays, fixtures, radiant tubes, furnace rolls and replacement parts for furnace manufacturers and heat treaters.
Scroll to Top