
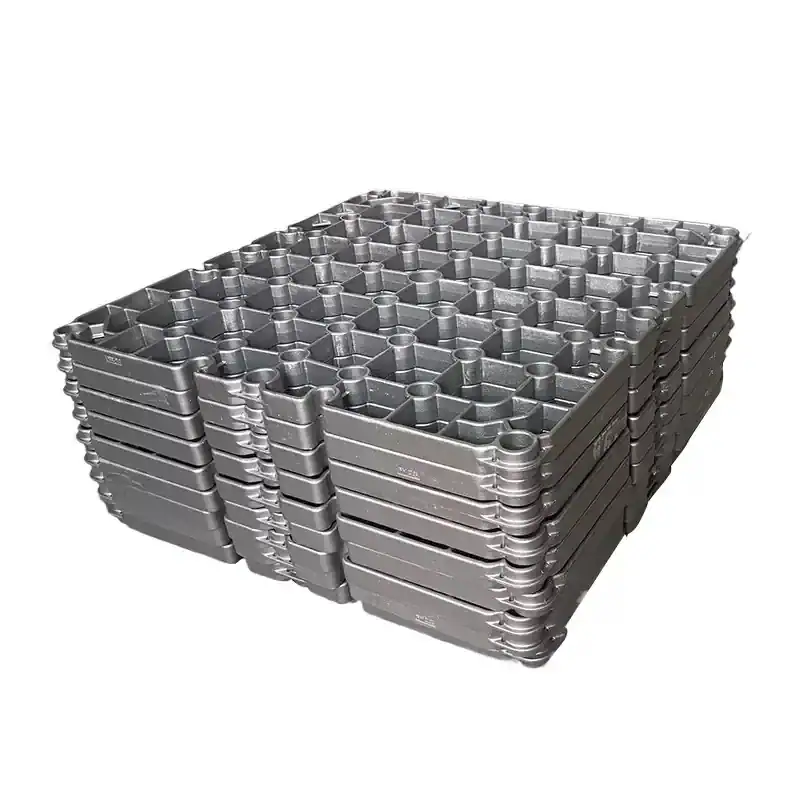
Direct answer: Heat treatment trays support and distribute workpieces during furnace cycles. Selection depends on tray geometry, support and airflow needs, furnace clearance, load, operating cycle and failure history. ECOOSUN can review a drawing or used sample for a project-specific cast tray requirement.
Author: TOM Zhang, Chief Technology Officer
Technical review: ECOOSUN Engineering Department
Heat treatment trays are often treated as simple platforms, but their geometry directly affects part support, atmosphere circulation, quenching response and furnace clearance. A tray that is flat and rigid at room temperature may bow after repeated cycles if the support points, open area and thermal expansion path are not designed for the actual load.
Define the tray job before choosing dimensions
Start with the workpieces, not the tray catalogue. Record the part footprint, batch mass, loading pattern, lifting method, furnace rails and the required distance from heating elements or radiant surfaces. The tray must support the charge without blocking the process atmosphere or creating a local hot spot.
- Separate tray tare weight from the working load.
- Identify point loads from feet, pins or fixtures.
- Check how trays are stacked and transferred.
- Reserve clearance for expansion at rails, guides and side walls.
Ribs and support paths
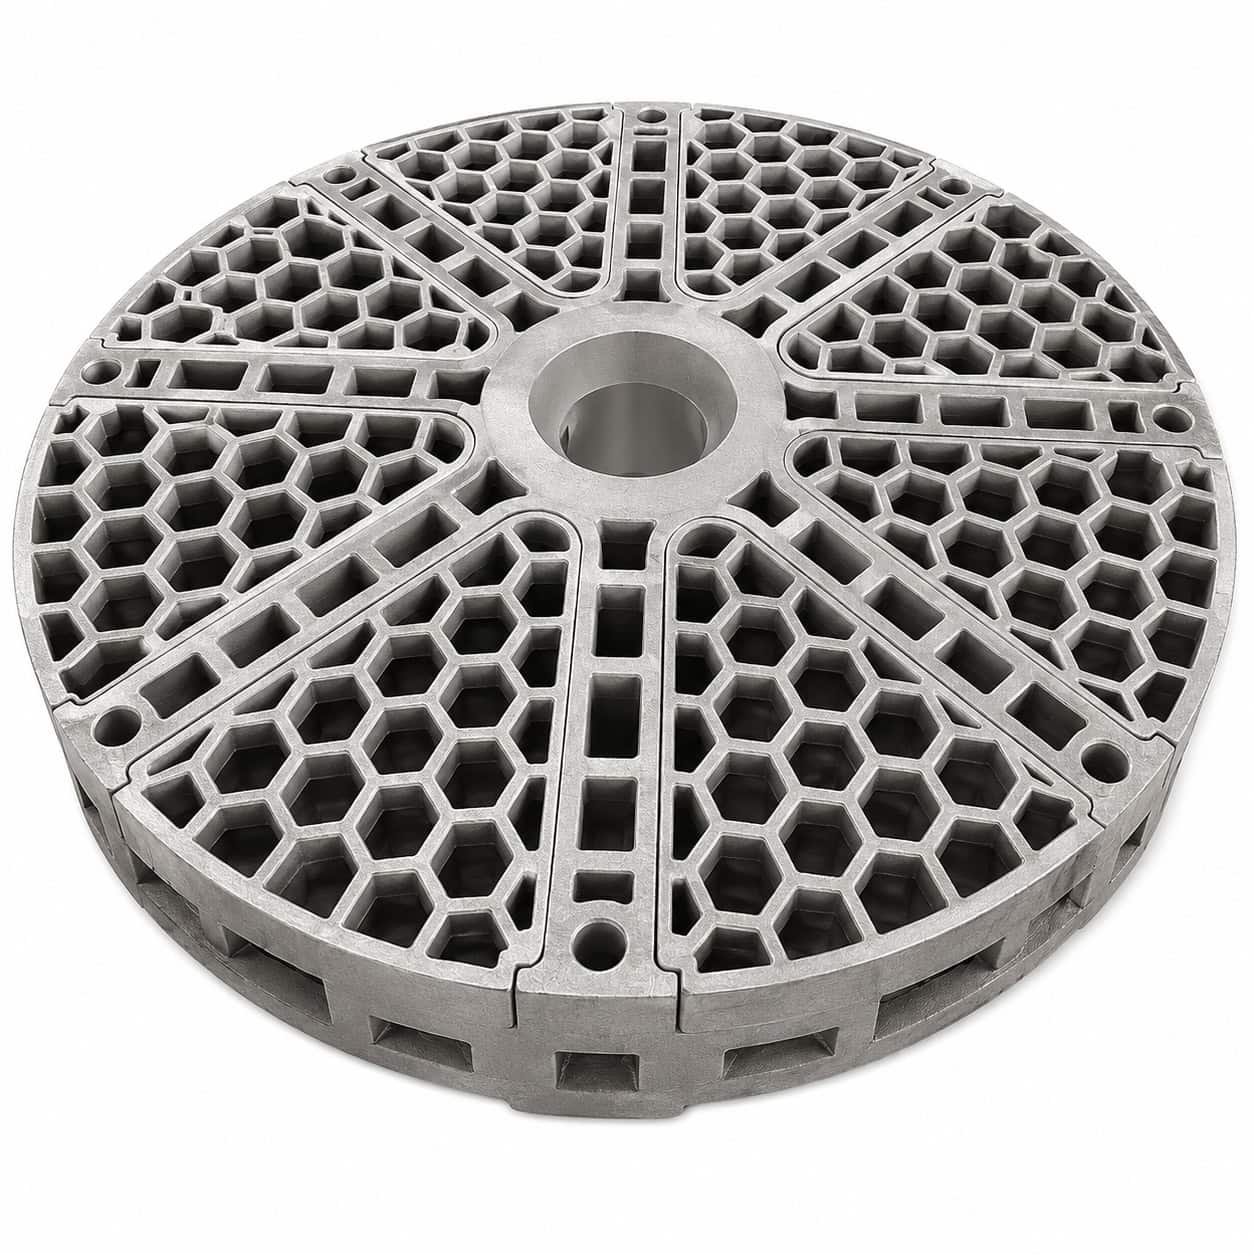
Ribs are most effective when they follow the real load path. A random grid can add weight without controlling the areas that bend. Long spans, unsupported corners and lifting points normally deserve special attention. Where a tray is repeatedly loaded in one direction, the rib layout should reflect that direction instead of assuming a symmetrical load.
Cast or fabricated ribs should transition smoothly into the tray plate. Abrupt thickness changes and sharp internal corners can increase thermal stress and casting or weld-related defects. The final section size must be checked against the approved alloy and process cycle.
Perforation and open area
Perforation helps gas circulation and reduces thermal mass, but holes that are too large can allow small workpieces to fall through or create stress concentrations. The useful question is not “How many holes can be added?” but “What opening pattern gives the required flow while keeping the tray stable?” Removable liners or a secondary fixture can be better than making the complete tray dense.
Controlling distortion during service
Tray distortion is usually a combination of load, temperature gradient, support spacing and material condition. Compare a new tray with a used tray at the same reference points. Record bow, twist, rail contact and any permanent set after cooling. This evidence helps distinguish a design problem from overloading or an uneven furnace condition.
| Observed condition | Possible engineering response |
|---|---|
| Center sag | Review span, rib direction and support spacing |
| Corner lift | Check uneven loading and thermal restraint |
| Cracks at holes | Review hole edge radius and local section changes |
| Rail wear | Add a replaceable wear feature or revise contact geometry |
What to include in an RFQ
A heat treatment tray manufacturer needs more than length and width. Send the furnace opening, rail layout, maximum charge mass, part arrangement, cycle temperature, atmosphere, tray stacking method, failure photos and the required quantity. A drawing or worn tray is useful, but operating information is what makes a replacement reliable.
ECOOSUN can review custom heat treatment trays together with heat treatment fixtures and baskets. Ask for a drawing review before finalizing the alloy, thickness or rib layout.
Reference basis: casting tooling design, heat-resistant alloy selection and casting-defect prevention references in the ECOOSUN technical library. Final dimensions and service limits remain project-specific.
A practical tray design review
Review a tray in this order: furnace fit, load path, support span, open area, expansion clearance, lifting and inspection. This sequence prevents a common mistake—optimizing the hole pattern before confirming whether the tray is structurally stable. It also gives the buyer a clear way to compare two quotations.
Acceptance checks for a replacement tray
- Confirm the cold dimensions against the furnace rail and door opening.
- Check that ribs and feet do not interfere with the next stacked tray.
- Verify that the part cannot fall through an opening during transfer.
- Measure bow and twist at defined reference points after the first production cycle.
- Record any scale build-up that changes the tray clearance.
These checks are more useful than a generic statement such as “high-temperature tray.” They connect the product to the customer’s furnace and make service-life discussions measurable.
Production context: The component reference should be read together with the manufacturing and inspection context behind the furnace application.

Request a project review: Send the drawing, used sample, key dimensions, furnace information and failure record through the ECOOSUN contact page.
FAQ
What should a buyer confirm for a heat treatment tray requirement?
Confirm the drawing or used sample, key dimensions and interfaces, furnace type and clearance, load, operating cycle, failure evidence and inspection requirements. Final acceptance criteria should be agreed for the specific project.
Can ECOOSUN review a custom heat treatment tray requirement?
Yes. ECOOSUN can review a customer drawing or used sample and discuss casting, laboratory and inspection requirements for a custom furnace-component project. Suitability and final scope are confirmed from the supplied information.
Related Heat Treatment Tray Resources
Use these technical guides when specifying, inspecting or replacing heat treatment trays for an industrial furnace:
- Heat Treatment Tray Design: Load, Alloy and Deformation
- Heat Treatment Tray Installation and Furnace Clearance Guide
- Heat Treatment Tray Acceptance Inspection Checklist
- Heat Treatment Baskets vs Trays vs Fixtures
Related ECOOSUN Products
Information for a Faster Quotation
Provide alloy grade or service conditions, tray dimensions, load capacity, flatness or clearance requirements, operating temperature, furnace type, quantity, drawing or used sample, and inspection requirements.
Request a Custom Quote · Send Your Drawing · WhatsApp ECOOSUN


 +44 7419 144346