
Direct answer
A useful heat-resistant casting failure analysis connects four things: the damage pattern, the part geometry, the operating conditions and the manufacturing or inspection history. Start by preserving photographs and measurements, then review load, support, atmosphere, thermal cycling, contact and interfaces. Only after these facts are assembled should a supplier recommend a copied replacement, a controlled design change or a different inspection scope.
Related product: For a project-specific review, see Heat-Resistant Steel Foundry.
Related evidence: Use the related ECOOSUN engineering and inspection guidance to prepare the technical information for review.
The evidence sequence
1. Photograph the part and installation
Take overall and close-up photographs before cleaning, straightening or cutting the part. Show its orientation, supports, contacts, connections and adjacent components. Add a scale reference and mark the damage location.
2. Measure the current condition
Record overall dimensions, critical interfaces, distortion, wear, cracks, thinning, runout and clearance. If the original drawing is available, compare the current measurement with the drawing revision.
3. Describe the operating history
Record furnace type, atmosphere, thermal-cycle pattern, load, workpiece arrangement, handling method, maintenance history and equipment or process changes. State which information is confirmed and which is unavailable.
4. Review the failure location
Relate the damage to supports, lifting points, transitions, bends, burner connections, drive interfaces, workpiece contacts and heated sections. The location often determines which engineering questions need priority.
5. Check the manufacturing and inspection records
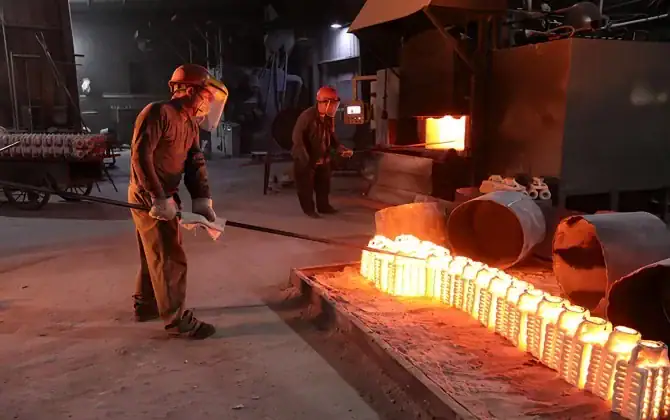
Where available, provide the approved drawing, material information, process records, dimensional inspection and other agreed test documentation. A general factory photograph can show a process area, but it cannot replace an order-specific record.
Failure modes to describe without over-diagnosing
Use observable descriptions such as deformation, cracking, oxidation, wear, sticking, thinning, distortion, runout, poor fit or interference. Avoid writing a root cause until the evidence has been reviewed. This distinction keeps the failure analysis useful and prevents an unverified explanation from becoming a public claim.
Decide the next engineering action
The available evidence may support one of several next steps:
- reproduce the existing part after confirming the geometry and interfaces;
- revise a support, transition, locating or clearance feature;
- review the casting, machining or inspection route;
- collect additional operating or dimensional data;
- replace the part and monitor the agreed inspection points.
The decision should be recorded with the buyer’s approval and tied to the current equipment design.
For product-specific routes, see the Heat Treatment Furnace Parts Guide and contact ECOOSUN.
Frequently asked questions
Can a supplier perform failure analysis from a photograph?
A photograph can start the discussion, but reliable analysis usually needs dimensions, installation context, operating information and the failed sample or drawing where available.
Should the failed part be discarded after replacement?
Keep it until the required photographs, measurements and review are complete. The physical sample may contain information not visible in a single image.
Does failure analysis guarantee a longer service life?
No. Analysis can improve the information used for a replacement decision, but performance depends on the final design, material, manufacturing quality, installation and operating conditions.
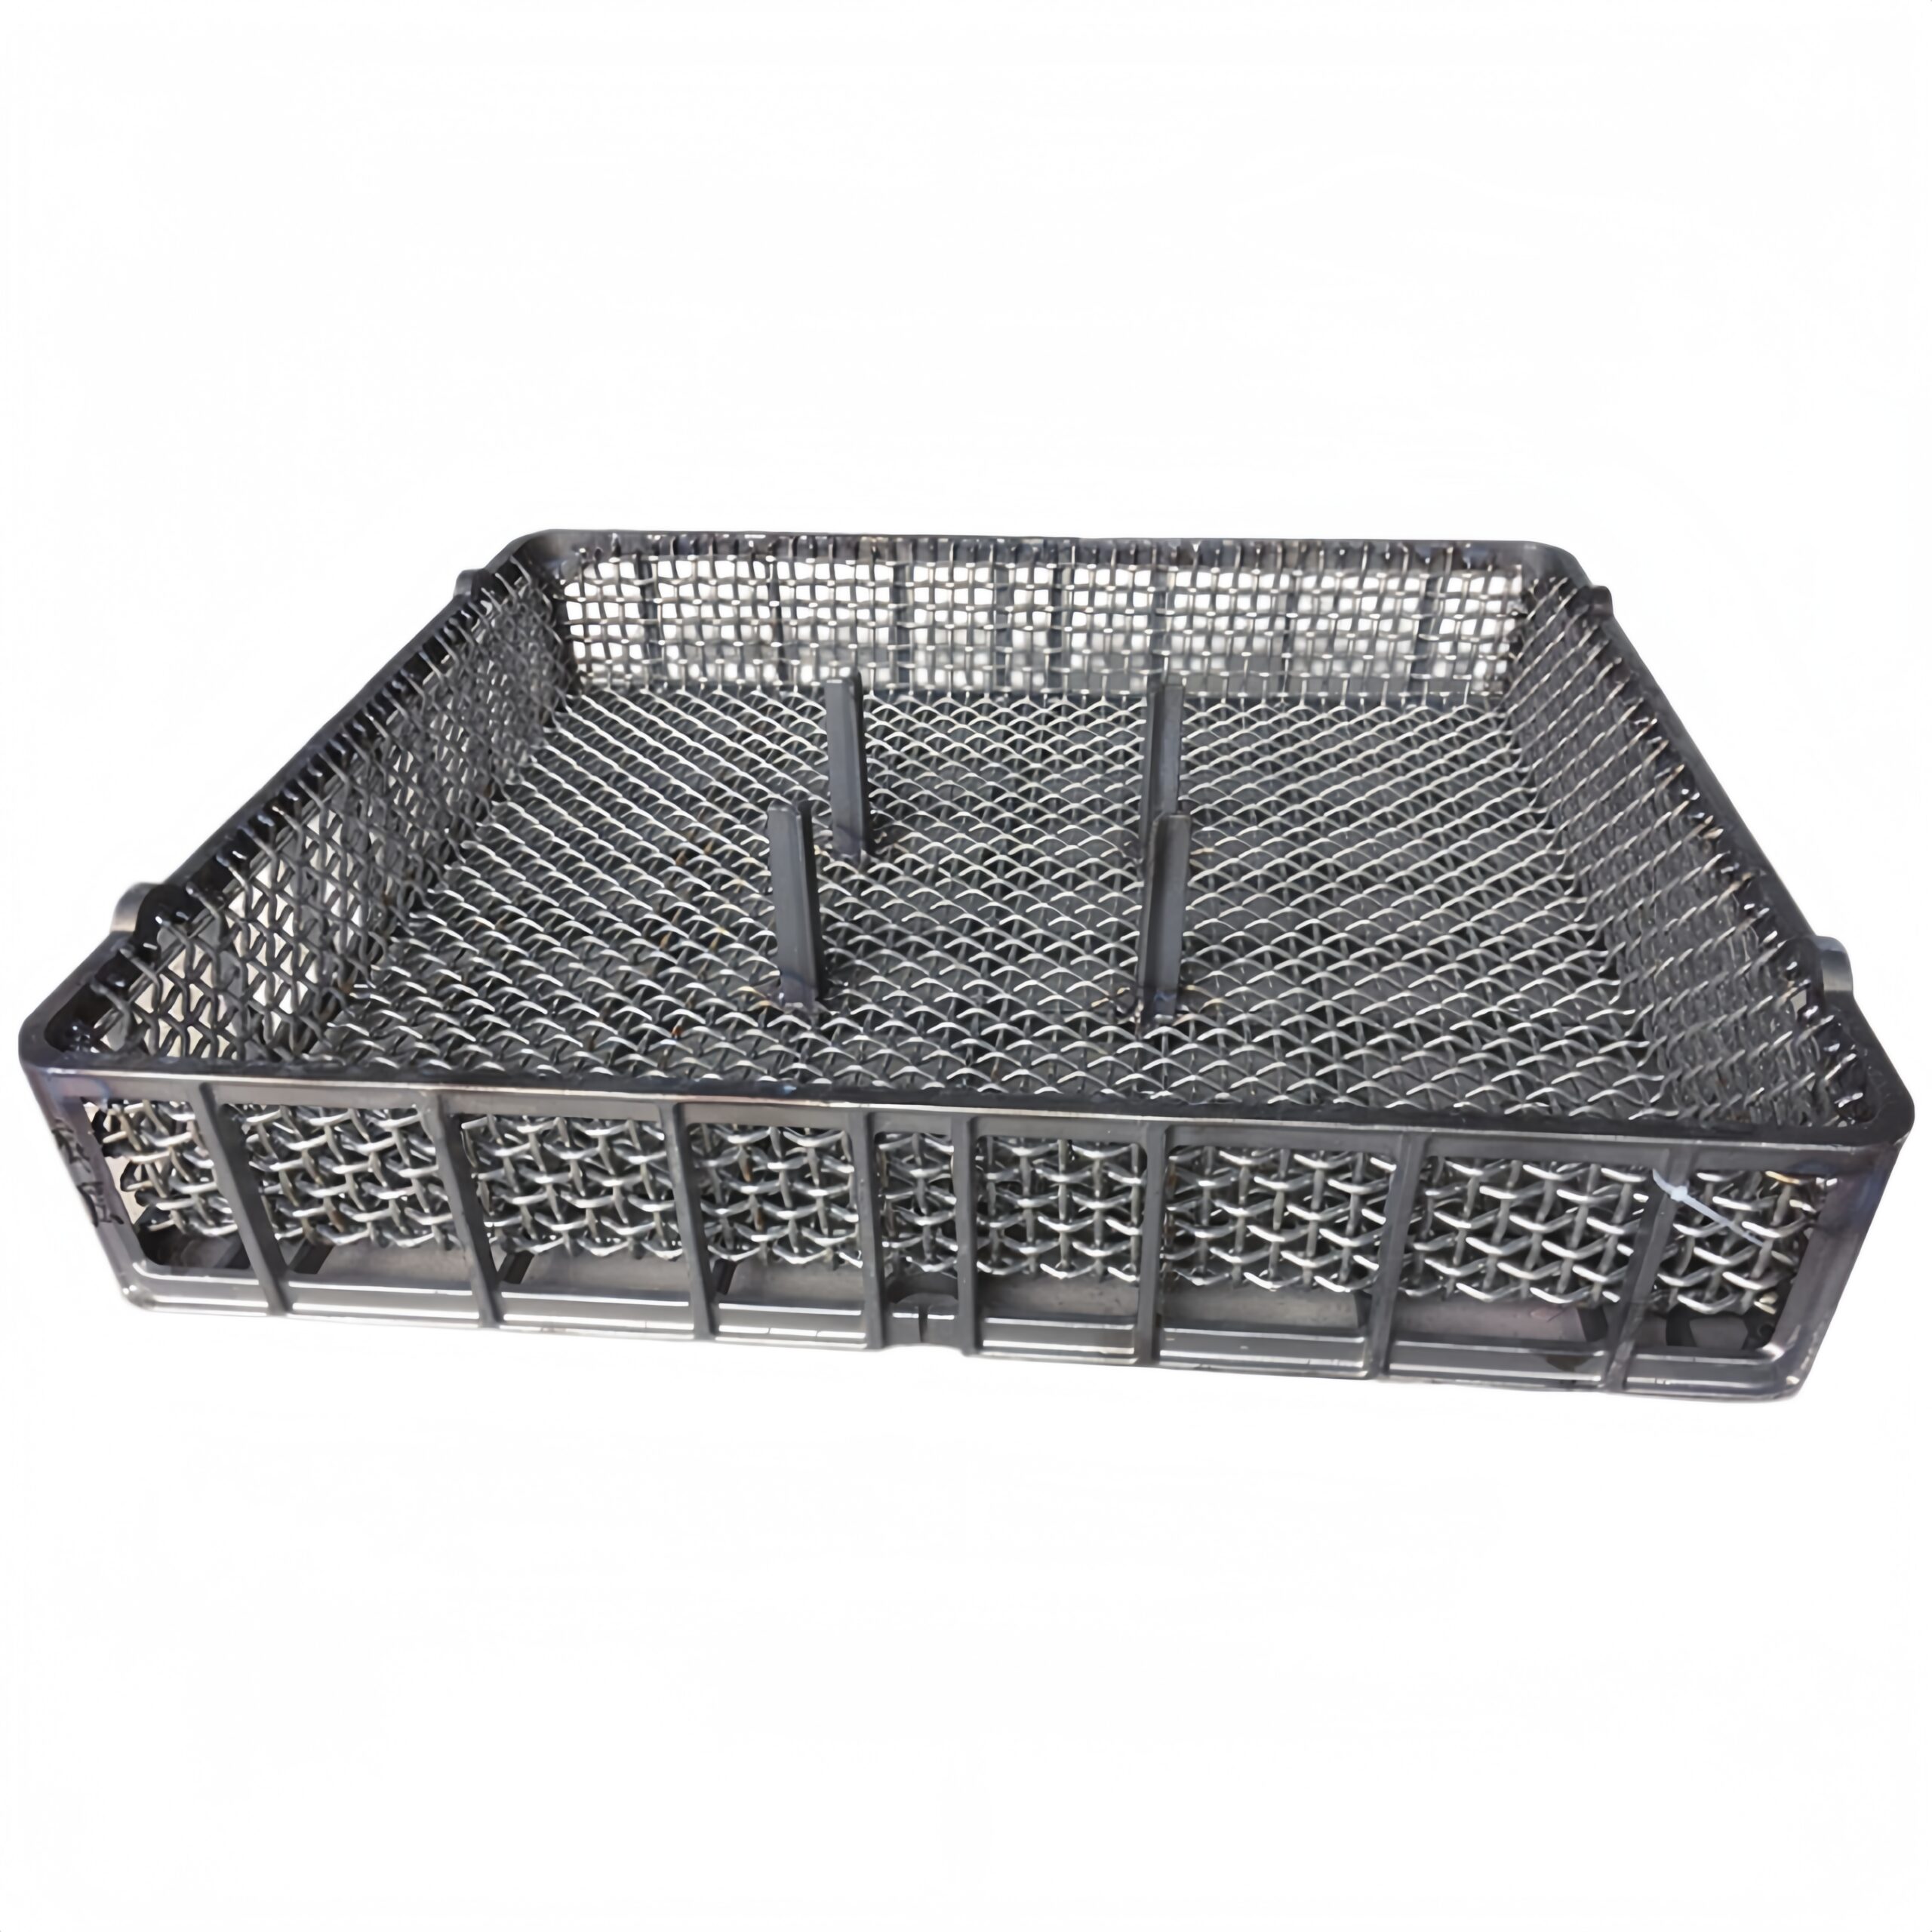
Production context: The component reference should be read together with the manufacturing and inspection context behind the furnace application.


 +44 7419 144346