
A heat-resistant casting inspection report is useful only when its results can be traced to the delivered part and compared with a defined acceptance requirement. Buyers should check document identity first, then review dimensions, material results, NDT scope, deviations and final approval.
A report containing only a list of “PASS” entries may look complete but still leave important questions unanswered: Which drawing revision was used? What was actually measured? Which heat or batch was tested? What acceptance criteria applied?
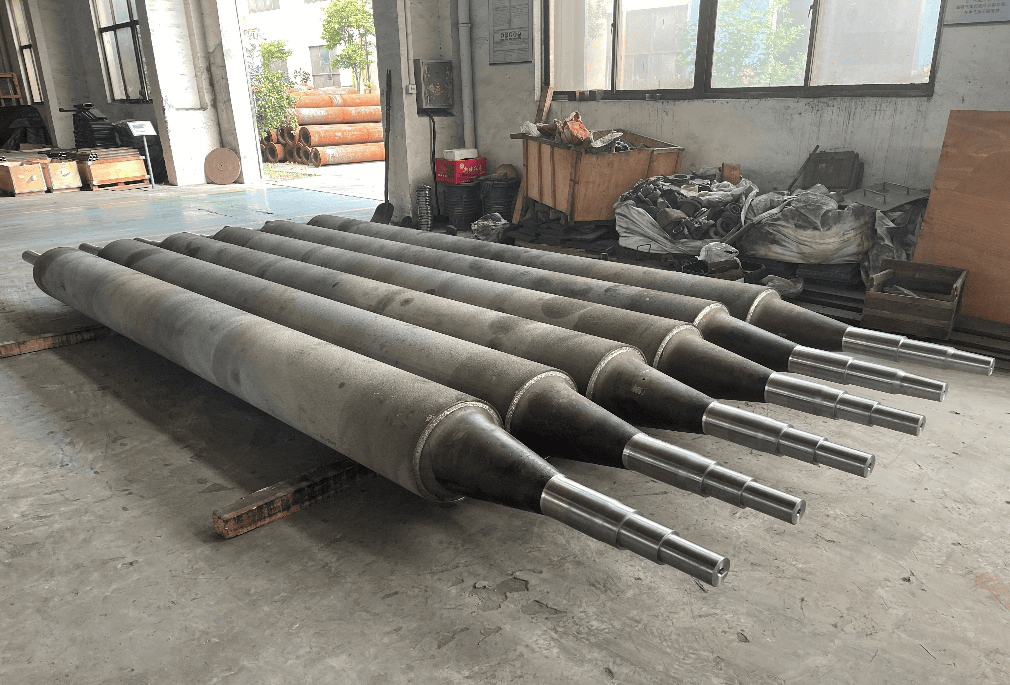
For furnace rolls, compare reported dimensions and any agreed runout measurements with the defined drawing datums and acceptance requirements.
1. Check the document identity
The report should identify:
- supplier and customer;
- purchase order and line item;
- part name and quantity;
- drawing number and revision;
- material requirement;
- heat, batch or serial reference when applicable;
- inspection date and report number.
If these references do not match the packing list or part marking, stop the review and clarify the relationship before evaluating individual results.
2. Separate requirements from results
Each characteristic should show a requirement and an actual result. For dimensional inspection, a useful row contains the nominal dimension, tolerance, measured value and status. For chemical analysis, it contains the specified range and reported composition. For NDT, it contains the method, area, acceptance basis and finding.
“Pass” is a conclusion. The underlying value or observation is the evidence.
3. Review critical dimensions by function
Critical dimensions should relate to how the part is installed, loaded or moved through the furnace.
- Heat treatment baskets: usable internal size, overall envelope, lifting points, support and stacking interfaces.
- Heat treatment trays: flatness, support spacing, openings, locating points and conveyor interface.
- Heat treatment fixtures: datum locations, post or hole position, component clearance and assembly fit.
- Radiant tubes: flange or connection geometry, overall length, wall thickness and straightness.
- Furnace rolls: body diameter, journal geometry, concentricity, straightness and runout.
A report may be statistically correct yet operationally weak if it measures many easy features and omits the interfaces that control furnace fit.
4. Read material results carefully
Confirm that the material designation in the report matches the purchase requirement. Then check that the reported heat or sample is traceable to the delivered part.
Chemical composition is commonly reported by element. The acceptance range should come from the specified material standard or approved customer requirement. Do not compare the result with an unrelated internet table, because nominal compositions and permitted ranges may differ among standards.
Mechanical or metallographic results should identify the sample condition and test basis. If the project did not require these tests, their absence is not automatically a defect in the document package.
5. Understand the NDT scope
An NDT report should answer:
- What method was used?
- Which area or percentage was examined?
- Which procedure and acceptance criteria applied?
- What indications were found?
- Was any rework performed and reinspected?
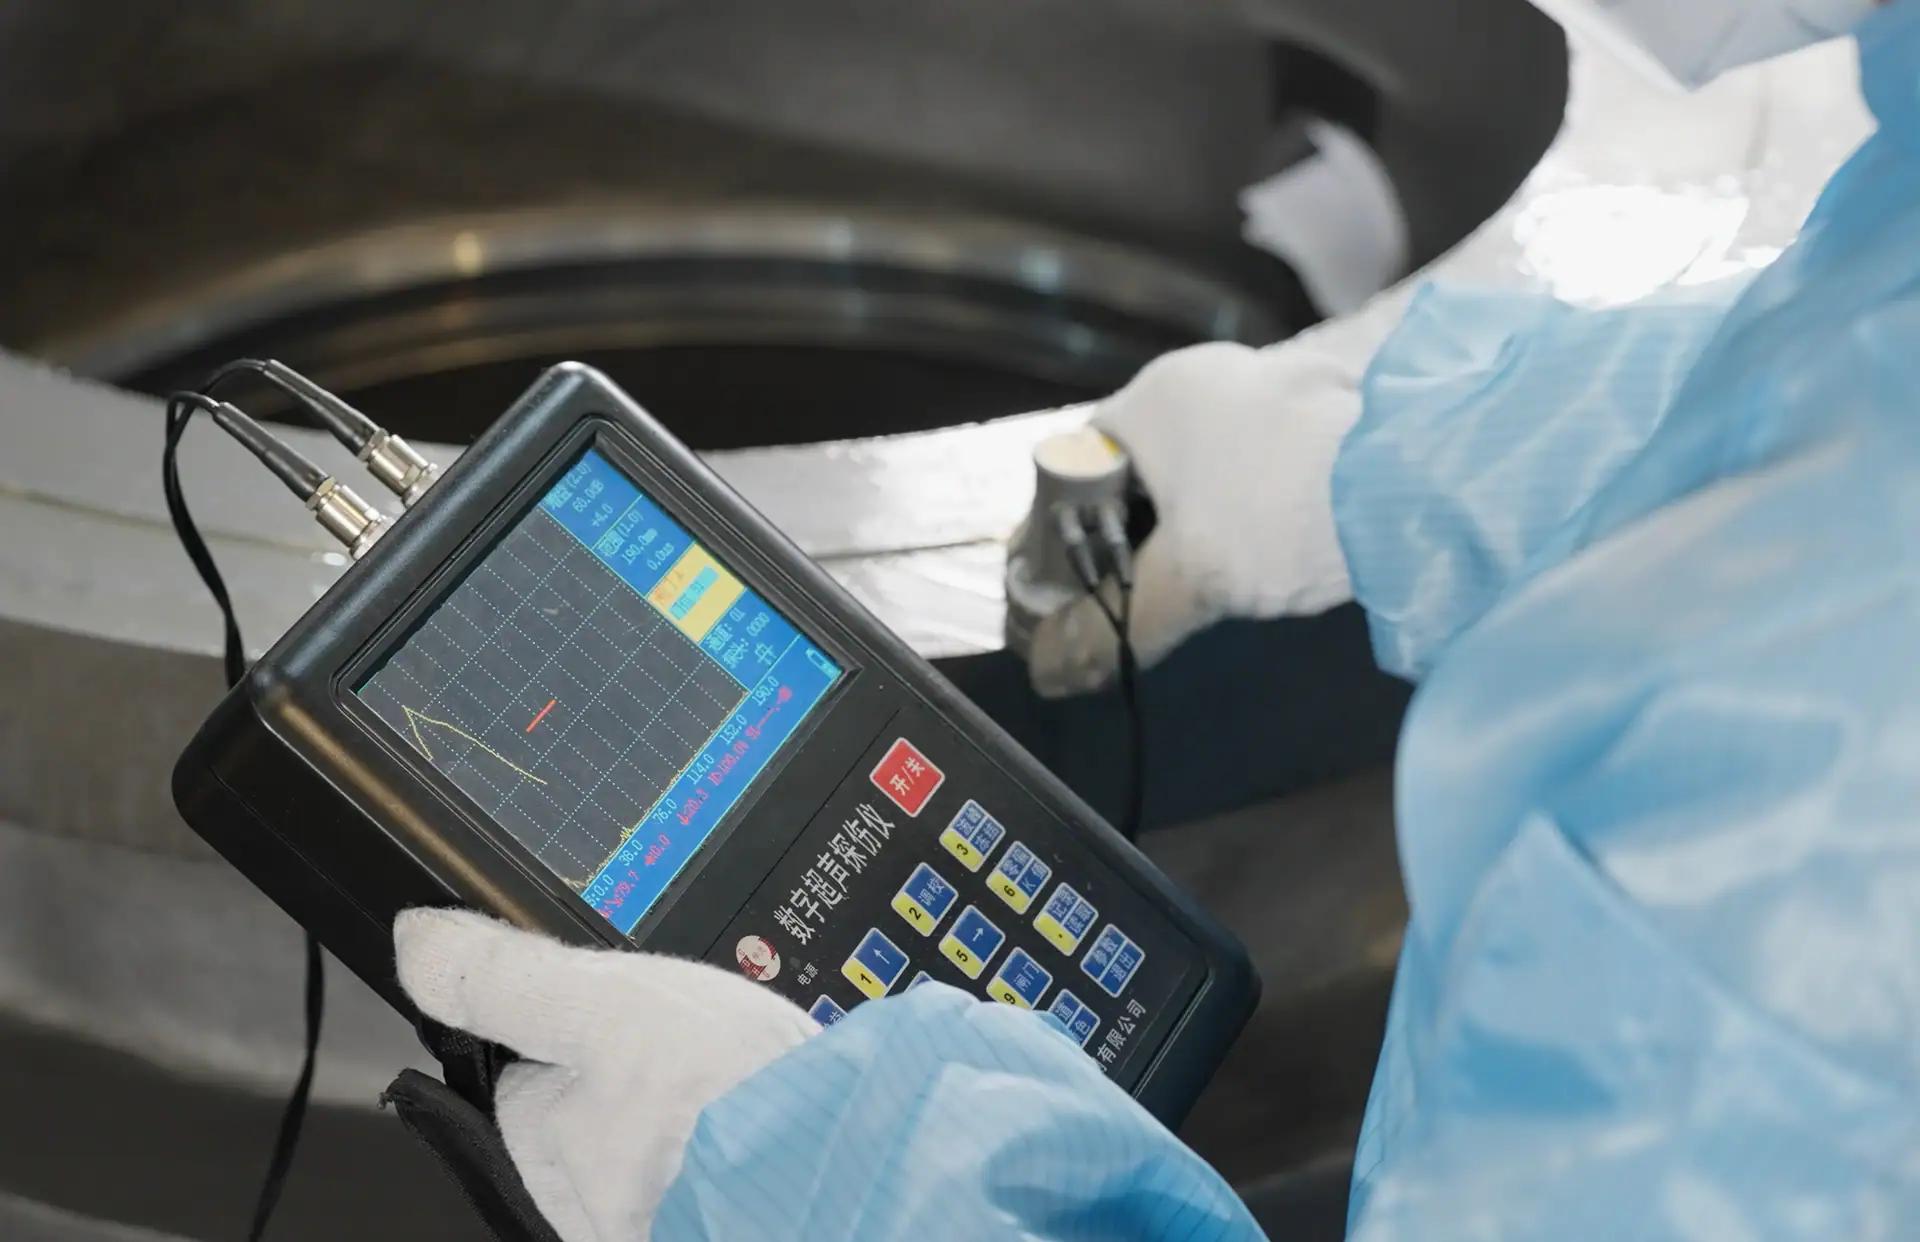
Different methods serve different purposes. Surface methods cannot automatically prove internal soundness, and ultrasonic or radiographic examination may be limited by casting geometry and material structure. The report should not imply more coverage than the method provides.
6. Look for deviations and reinspection
Good reports do not hide deviations. They identify the nonconforming characteristic, its actual condition and the disposition. If repair or rework is permitted, the document package should show the relevant approval and reinspection result.
Be cautious when a revised report simply removes a failed value without explaining the change. Revision history is part of document control.
7. Confirm final release
The final section should show whether the inspected quantity was accepted, rejected or conditionally released. It should include the responsible inspector or authorized approval and date.
For customer witness points, the report should also show whether the required witness or review occurred. A signed report does not override an uncompleted contractual hold point.
Red flags in a casting inspection report
Ask for clarification when you see:
- no drawing revision;
- no heat or batch relationship;
- only “pass” without actual data for critical characteristics;
- inspection limits different from the purchase order;
- NDT method listed without coverage or acceptance basis;
- identical values repeated across many parts without explanation;
- missing deviation or reinspection history;
- a report date that cannot be reconciled with production or shipment;
- inconsistent part names, quantities or identification marks.
A practical buyer review sequence
Use this order to avoid wasting time:
- Verify report identity and revision.
- Match reports to part marking and packing documents.
- Review critical functional dimensions.
- Review material and heat traceability.
- Review NDT scope and results.
- Review deviations and reinspection.
- Confirm final release and required signatures.
ECOOSUN inspection context
ECOOSUN is the overseas operating brand of Xinghua Hengxin Machinery Co., Ltd. For custom furnace castings, inspection requirements are reviewed against the customer drawing, operating conditions and purchase specification. Available checks can include dimensional inspection, chemical composition analysis, hardness or mechanical testing where specified, and project-appropriate non-destructive examination.
The final inspection plan and document package must be agreed for each project. Send your drawing, report template, acceptance criteria and witness requirements through Contact Us before production.
Related resources: ECOOSUN engineering and inspection process, casting defect evidence guide and official company facts.
Frequently asked questions
Should every result show an actual number?
Measured characteristics normally should. Visual or qualitative examinations may use observations and acceptance status, provided the method and criteria are defined.
Can one report cover multiple parts?
Yes, if the quantity, sampling basis and traceability are clear. The report should not imply that every part was measured when only a sample was inspected.
What if the buyer and supplier use different tolerances?
The controlled purchase order and approved drawing should resolve the requirement. The conflict must be corrected before acceptance, not after installation.
Does a complete report prove long service life?
No. It proves conformance to the agreed inspection scope. Furnace atmosphere, thermal cycling, load, support, handling and maintenance also influence service life.
Related Quality and Procurement Evidence
Use these guides to define inspection, documentation, traceability and release requirements for custom heat-resistant furnace castings:
- First Article Inspection for Custom Heat-Resistant Steel Castings
- Material Certificates and Quality Documents for Heat-Resistant Castings
- Heat and Batch Traceability for Custom Heat-Resistant Castings
- Inspection and Test Plan for Custom Furnace Castings
- Witness Points and Hold Points for International Furnace-Part Orders
- Nonconformance, Rework and Corrective Action for Custom Castings
Related ECOOSUN Products
Information for a Faster Quotation
Provide the drawing revision, material standard, critical dimensions and tolerances, required inspection and NDT scope, traceability documents, report format, witness or hold points, and final release requirements.
Request a Custom Quote · Send Your Drawing · WhatsApp ECOOSUN


 +44 7419 144346