
Direct answer: Heat-resistant steel casting is a project-specific manufacturing route for furnace components such as baskets, trays, fixtures, tubes and rolls. The correct review starts with geometry, furnace conditions, load, operating cycle and inspection requirements. ECOOSUN can review drawings or used samples for custom cast components.
“Please quote the attached furnace part” forces every supplier to fill the gaps differently. One assumes the old alloy should be copied. Another includes machining. A third prices an as-cast part against a worn sample. The three prices look comparable, but they describe three different products.
A useful replacement furnace parts RFQ separates verified facts, unknowns and proposed changes. It gives the foundry enough information to review material and manufacturing route, while giving the buyer a controlled basis for comparing quotations.
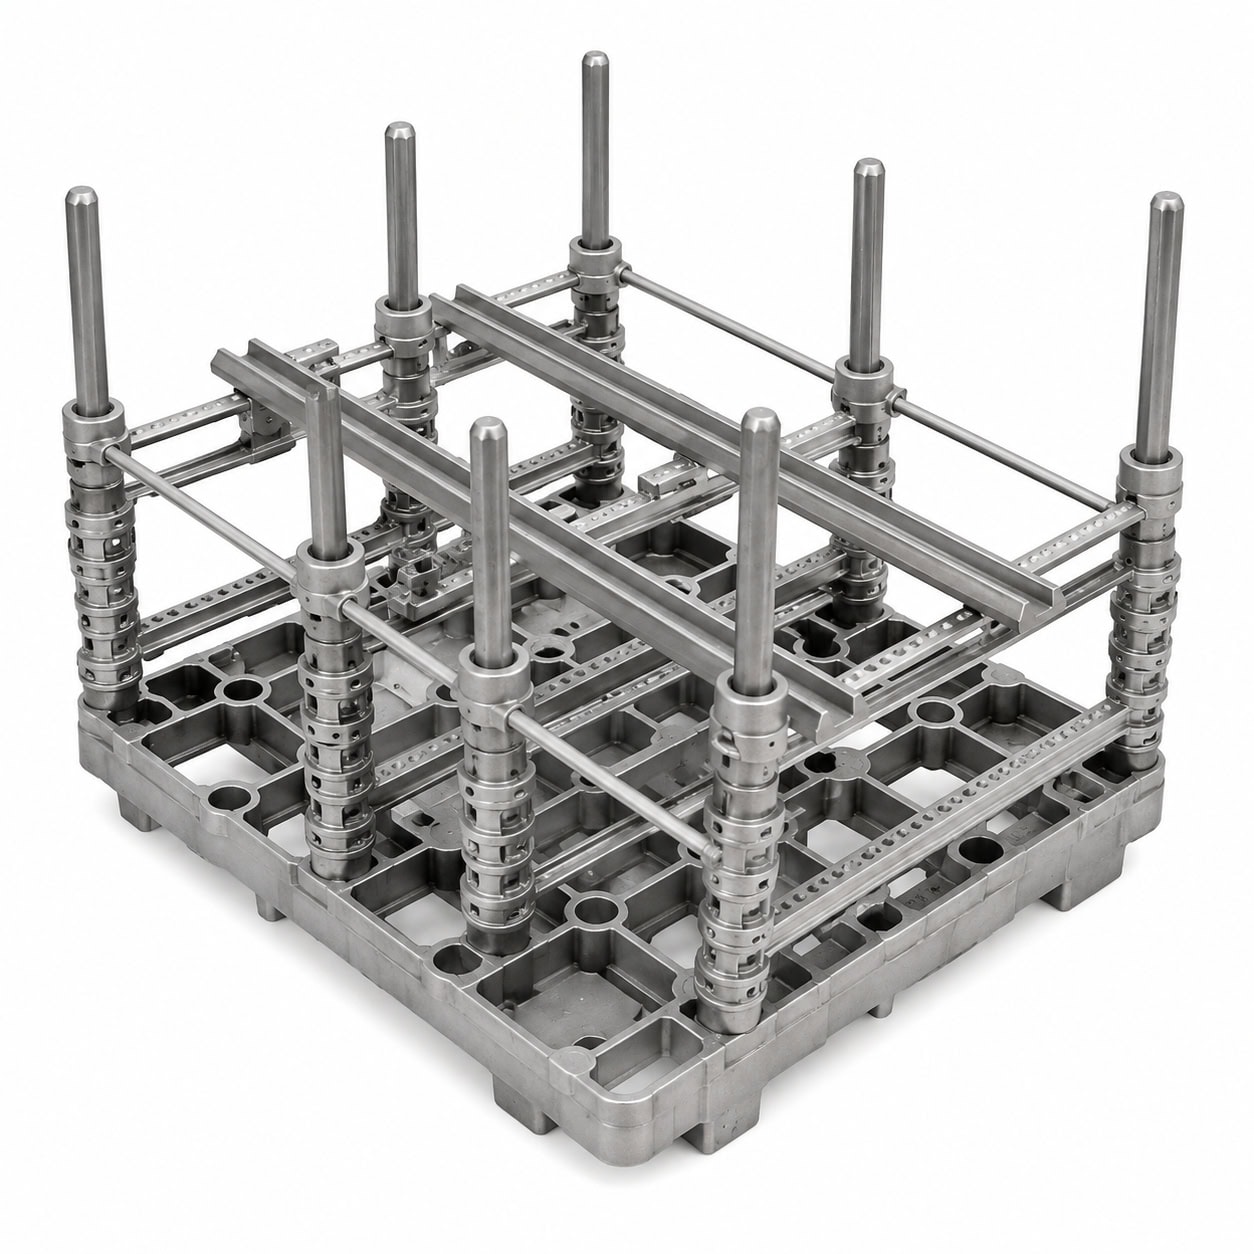
Photograph the component in its operating position before relying on a removed sample; supports, orientation and loading are part of the requirement.
Page One: Identify the Component and Its Position
State the furnace maker and type, line, zone, part name, internal part number and quantity. Add photographs installed and removed. Mark burner side, product direction, top and bottom, supports, drive side or lifting orientation as applicable.
Position is technical data. Two nominally identical components may see different atmosphere, temperature, load or restraint in separate zones. Retain this position in the failure record and in the identification of the replacement.
Attach a Controlled Drawing, Not a Memory of the Part
Use a dimensioned drawing with number, revision, units and approval status. Identify:
- datums, critical dimensions and installation clearances;
- mating holes, flanges, shafts, rails and sealing interfaces;
- machined surfaces, stock and finish requirements;
- permitted radii, draft and casting-related allowances where agreed;
- welds, assembled joints and replaceable subcomponents;
- inspection stations and characteristics requiring reports.
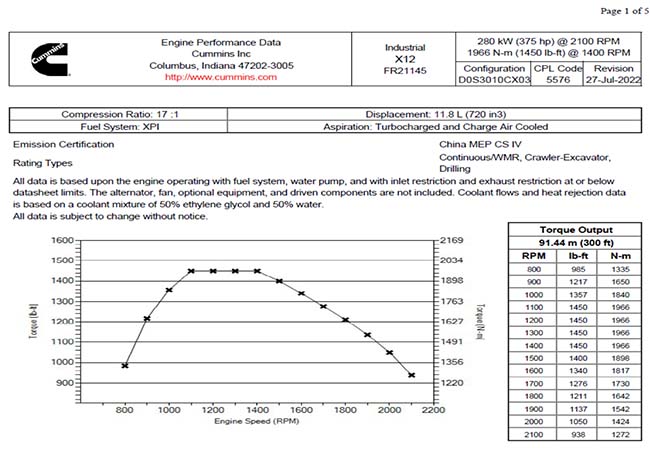
The drawing should distinguish functional interfaces from general geometry and show where acceptance measurements are taken.
If no drawing exists, label every dimension by origin: measured from the used sample, measured from the furnace, taken from a mating component, or proposed by the supplier. A bowed, oxidized or repeatedly repaired sample is evidence of service—not necessarily the original geometry.
Describe the Duty in One Operating Sheet
Provide the normal and maximum furnace settings, best available component-temperature information, time at temperature, heat-up and cooling sequence, and whether operation is continuous or cyclic. Name the atmosphere and relevant process condition rather than writing only “heat treatment.” Include quench exposure, salts, cleaning chemicals, deposits or contaminants that contact the part.
Temperature alone cannot select a heat-resistant alloy. The material must address environment, hot load and cycle together. The source-driven heat-resistant alloy selection guide explains why oxidation resistance and hot load-bearing strength are different requirements.
Show How Load Enters and Leaves the Part
For baskets and trays, provide workpiece layout, maximum batch mass, stacking, furnace supports and lifting method. A marked photograph or simple load sketch is better than “heavy duty.” For furnace rolls, add product contact, roll-face length, bearing centers, speed, fixed/floating arrangement, coupling and cooling. For radiant tubes, show burner, exhaust, supports, joints and any leak-related requirement.
Rotating fans require operating direction, interfaces and project-specific balance requirements. Rails, hearth plates and support castings need contact, restraint and expansion information. Each product family changes the RFQ because its load path and failure consequence are different.
State the Material as a Standardized Requirement
When known, provide full alloy designation and governing standard, not only a trade name. State required material documents and whether alternatives are allowed. If a supplier proposes a substitute, require the proposed grade, standard, technical reason and affected drawing or inspection changes in writing.
If the old alloy is unknown, a used-part chemistry result is useful evidence but not automatically the original specification. Surface condition may have changed during service. Identify the sampling location and review the result alongside atmosphere and failure history.
Give Failure Evidence Before It Is Cleaned Away
Include service history in cycles, hours, months or another available operating measure, but explain how it was recorded. Photograph cracks, distortion, scale, wall loss and contact marks before cleaning. Mark the component orientation and state whether damage repeats at the same position or feature.
Do not request a definitive diagnosis from one cropped photograph. The heat treatment basket failure analysis shows how manufacturing discontinuities, progressive service deformation and handling damage can be separated. The radiant tube failure guide demonstrates why wall loss, deformation and cracking should be mapped independently.
When further examination is planned, preserve the fracture or representative section and agree on sampling before grinding or cutting.
Define Quantity in Three Different Ways
State sample or first-article quantity, immediate production quantity and expected repeat or annual demand. A process that suits one emergency spare may not be the best commercial route for stable repeat production.
Ask the quotation to separate tooling, first article, casting, machining, inspection and packing. Define tooling ownership, storage, maintenance and revision control. The comparison in investment, sand and lost foam casting explains why tooling and process route should be evaluated over expected order life.
Make Inspection Requirements Measurable
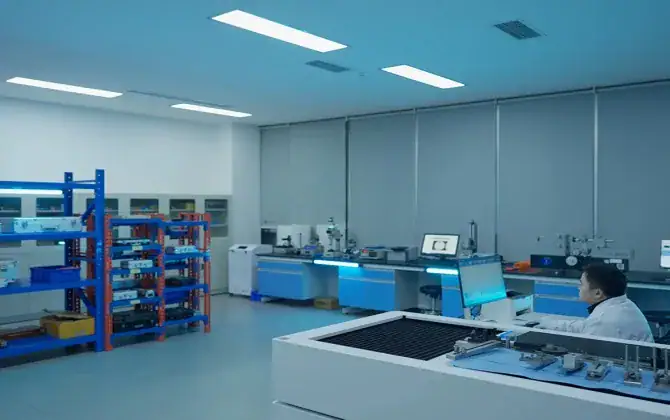
Inspection methods, locations, reports and acceptance criteria must refer to the controlled drawing or agreed standard.
Select requirements appropriate to component risk and the governing specification:
- heat or batch traceability and chemical certificate;
- dimensional report for identified characteristics;
- visual criteria and specified nondestructive examination;
- weld, repair and joining records where required;
- pressure or leakage test for applicable designs;
- project-specific balance report for rotating parts;
- marking, certificate language and file format;
- packing and protection of machined or long components.
“Full inspection” has no stable meaning without methods, locations and acceptance criteria. Avoid adding every test by habit; require evidence that changes the acceptance decision.
Put Unknowns in an Open-Issues Table
Old equipment rarely has a complete record. Do not hide that problem with guesses. Use a short table:
| Unknown | Evidence available | Proposed way to close it | Responsible party |
|---|---|---|---|
| original alloy | used sample and service history | defined-location chemistry review | buyer/supplier agreement |
| original dimensions | worn sample and mating equipment | measurement plus interface reconciliation | engineering review |
| load distribution | total batch mass | annotated workpiece layout | furnace operator |
| failure origin | photographs only | preserve sample and agree examination | buyer/supplier/laboratory |
This makes uncertainty visible without stopping the inquiry. It also prevents a supplier proposal from later being mistaken for an original fact.
Copy-and-Send RFQ Core
- Part name, number, furnace, zone and orientation
- Drawing number, revision and source of dimensions
- Alloy grade, standard and permitted alternatives
- Temperature history, cycle and atmosphere
- Load, supports, movement and handling
- Failure history and uncleaned photographs
- First-article, current and repeat quantities
- Machining, critical dimensions and interfaces
- Inspection, acceptance criteria and documents
- Tooling ownership and revision control
- Delivery destination, requested terms and packing constraints
- Open technical issues and contact for clarification
Compare Quotations on One Technical Sheet
Record each supplier’s alloy and standard, process route, tooling, first-article plan, machining, inspection, documents, exclusions and delivery basis. Separate technical deviations from commercial notes. A lower unit price is not comparable when another quotation includes machining, documented inspection or stronger packing.
Approve deviations against a controlled drawing revision or written deviation record. Phone discussions are useful for clarification but weak for future traceability.
Qualify the First Article and Preserve the Baseline
For a new supplier, revised design or new process route, inspect the first article before releasing the remaining quantity. Confirm interfaces, critical dimensions, material documents and specified examination. Record installation position and the variables that changed from the old part.
After approval, retain the final drawing, reports, photographs and material record. The next order should reference this baseline. Otherwise every replacement project begins again from a used sample and dimensional drift becomes difficult to control.
A technical quotation review should close unknowns and deviations before price and delivery are treated as final.
ECOOSUN supplies heat treatment baskets, heat treatment trays, radiant tubes, furnace rolls and other heat-treatment furnace parts. Send the controlled drawing, duty sheet and available evidence through the contact page. Unknown information can be marked openly rather than guessed.
Reference Boundary
This checklist consolidates the verified material, failure-analysis and casting-process requirements developed in the five companion articles. Their technical foundations were visually checked against the supplied casting and heat-resistant-alloy books. The checklist is purchasing guidance, not a substitute for the applicable equipment, material or inspection standard; it deliberately contains no universal tolerance, alloy limit, test method or service-life promise.
When Silica Sol Investment Casting is a candidate process, include critical dimensions, surface requirements, machining locations and inspection criteria in the RFQ.
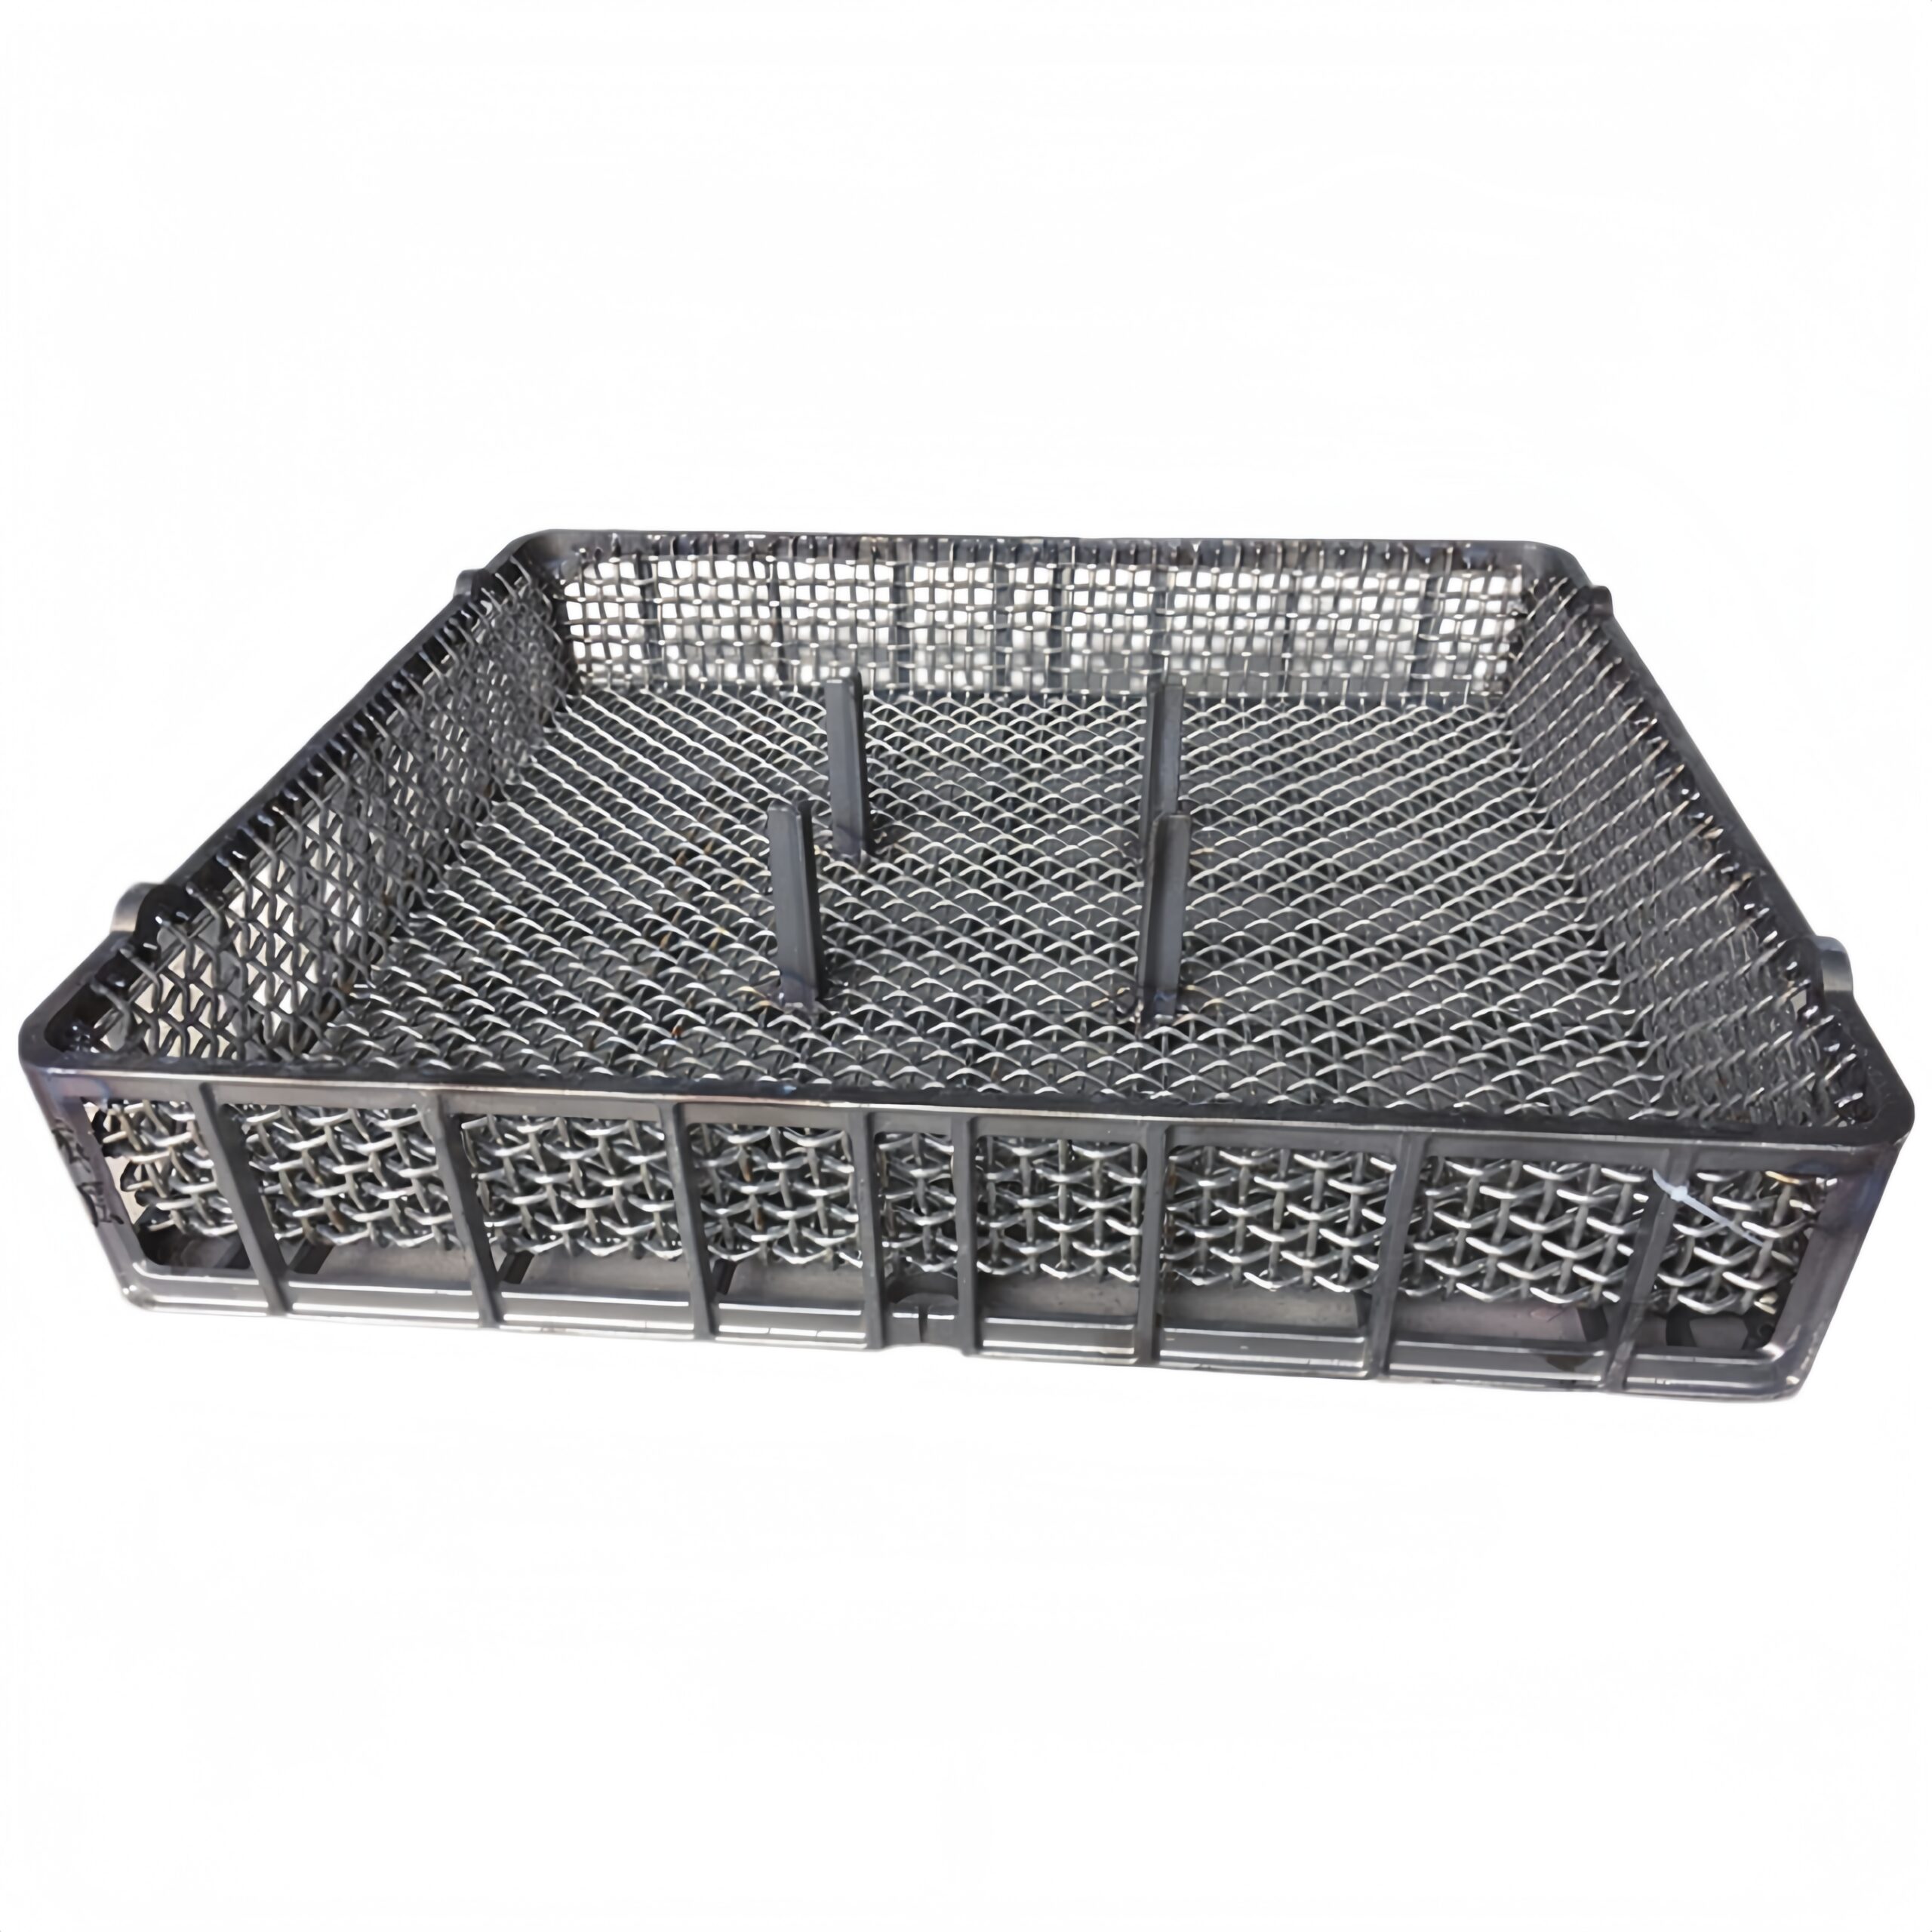
Production context: The component reference should be read together with the manufacturing and inspection context behind the furnace application.

FAQ
What should a buyer confirm for a heat-resistant cast furnace part requirement?
Confirm the drawing or used sample, key dimensions and interfaces, furnace type and clearance, load, operating cycle, failure evidence and inspection requirements. Final acceptance criteria should be agreed for the specific project.
Can ECOOSUN review a custom heat-resistant cast furnace part requirement?
Yes. ECOOSUN can review a customer drawing or used sample and discuss casting, laboratory and inspection requirements for a custom furnace-component project. Suitability and final scope are confirmed from the supplied information.


 +44 7419 144346